Skip main navigation
Off market
  • $668,100

    2901 Glen Hill Ct, Glenview Hills, KY 40222

    3beds
    4,323sqft
    Single Family Residence
    Built in 1969
    0.46 Acres Lot
    $668,100 Zestimate®
    $155/sqft
    $3,852 Estimated rent

    Home value

    $668,100

    $615,000 - $735,000

    $3,852/mo

    Zestimate® history
    Loading
    Loading...

    Owner options

    List your home for rent

    $3,852/mo

    Rent Zestimate®

    Find your next renter with Zillow Rental Manager. Plus, with online applications, you can quickly screen prospective tenants – for free.

    Learn more

    $3,852/mo

    Rent Zestimate®

    Refinance and save

    $3,331/mo

    Est. payment

    Refinancing to a lower rate could help reduce your monthly payments and save thousands over the life of the loan.

    See today's rates

    $3,331/mo

    Est. payment

    Explore your selling options

    Work with a Zillow partner agent

    Leverage their expertise and Zillow's premium Showcase listings to get your home seen by more buyers.

    Get started

    List with your own agent

    Get your home in front of millions of buyers by listing it on Zillow.

    Learn how to do it

    Sell it yourself

    Take full control of how buyers see your home on Zillow by listing For Sale by Owner (FSBO).

    List your home

    What's special

    Primary bathFamily roomCedar closetSide doorMid-century modern vibePrimary suiteGuest bath

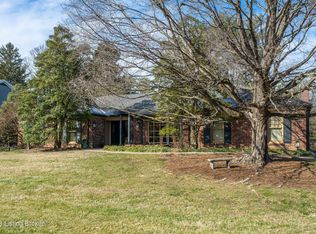
    Beautiful Ranch home located on a cul de sac in sought after Glenview Hills! Welcoming Entry leads to Living Room with Fireplace and plenty of natural light. Dining room with built in China storage cabinets and large enough for all your dinner parties. Updated kitchen loaded with cabinets and plenty of granite counter space plus cozy eat in area and large pantry. Family room with fireplace, wet bar, and built in buffet area leading to outdoor entertainment area and guest bath off family room for convenience. Two large bedrooms with plenty of closet space serviced by full bath with double vanity. Primary suite with plenty of room for any size furniture plus sitting area leading into mirror lined hallway to primary bath. Two walk in closets, plus 2 wall closets, steam shower, jetted tub and double vanities. 1st floor laundry room/mud room off kitchen leading to garage and side door off driveway. Lower level has mid-century modern vibe with custom railing, family room, large room with 2 closets, cedar closet, full bath and plenty of unfinished storage with built in shelving. Out back you will find one of the largest lots on the cul-de-sac with trex decking and a completely fenced area for children and pets. This is the one you have been waiting for!

    This property is not currently displayed as for sale or rent on Zillow. This may be different from what's on other websites or public sources.

    Zillow last checked:

    Listing updated:

    Listed by:

    Debra Ann Haddad 502-639-9899,

    RE/MAX Properties East,

    Karen S Fox 502-639-9897

    Bought with:

    Peggy Ann Fairleigh, 202055

    Elite Realty of Kentucky

    Source: Metro Search Inc. LLC DBA Apex MLS,MLS#: 1639939MLS Logo

    Facts & features

    Interior

    Bedrooms & bathrooms
    • Bedrooms: 3
    • Bathrooms: 4
    • Full bathrooms: 3
    • 1/2 bathrooms: 1
    Primary bedroom
    • Level: First
    Bedroom
    • Level: First
    Bedroom
    • Level: First
    Primary bathroom
    • Level: First
    Full bathroom
    • Level: First
    Full bathroom
    • Level: Basement
    Dining room
    • Level: First
    Family room
    • Level: First
    Family room
    • Level: Basement
    Game room
    • Level: Basement
    Kitchen
    • Level: First
    Laundry
    • Level: First
    Living room
    • Level: First
    Office
    • Level: Basement
    Heating
    • Forced Air, Natural Gas
    Cooling
    • Central Air
    Features
    • Basement: Partially Finished,Finished
    • Number of fireplaces: 3
    Interior area
    • Total structure area: 3,000
    • Total interior livable area: 4,323 sqft
    • Finished area above ground: 3,000
    • Finished area below ground: 1,323

    Property

    Parking
    • Total spaces: 2
    • Parking features: Attached, Entry Side
    • Attached garage spaces: 2
    Features
    • Stories: 1
    • Patio & porch: Deck, Porch
    • Fencing: Full,Chain Link
    Lot
    • Size: 0.46 Acres
    • Features: Cul-De-Sac, Level
    Details
    • Parcel number: 158700770000

    Construction

    Type & style
    • Home type: SingleFamily
    • Architectural style: Ranch
    • Property subtype: Single Family Residence
    Materials
    • Vinyl Siding, Wood Frame, Brick Veneer, Brick
    • Foundation: Crawl Space, Concrete Perimeter
    • Roof: Shingle
    Condition
    • Year built: 1969

    Utilities & green energy

    • Sewer: Public Sewer
    • Water: Public
    • Utilities for property: Electricity Connected, Natural Gas Connected

    Community & HOA

    Community
    • Subdivision: Glenview Hills
    HOA
    • Has HOA: No
    Location
    • Region: Glenview Hills

    Financial & listing details

    • Price per square foot: $155/sqft
    • Tax assessed value: $515,000
    • Annual tax amount: $5,747
    • Date on market: 6/29/2023
    • Electric utility on property: Yes

    Price history

    DateEventPrice
    8/22/2023Sold$515,000-14%$119/sqft
    Source: Metro Search Inc. LLC DBA Apex MLS #1639939 Report a problem
    7/27/2023Pending sale$599,000$139/sqft
    Source: Metro Search Inc. LLC DBA Apex MLS #1639939 Report a problem
    7/27/2023Contingent$599,000$139/sqft
    Source: Metro Search Inc. LLC DBA Apex MLS #1639939 Report a problem
    7/10/2023Price change$599,000-10.5%$139/sqft
    Source: Metro Search Inc. LLC DBA Apex MLS #1639939 Report a problem
    6/29/2023Listed for sale$669,000+47.7%$155/sqft
    Source: Metro Search Inc. LLC DBA Apex MLS #1639939 Report a problem
    10/4/2019Sold$453,000-3.2%$105/sqft
    Source: Metro Search Inc. LLC DBA Apex MLS #1539296 Report a problem
    8/2/2019Price change$468,000-1.5%$108/sqft
    Source: Wakefield Reutlinger REALTORS #1539296 Report a problem
    5/13/2019Price change$475,000-5%$110/sqft
    Source: Wakefield Reutlinger REALTORS #1539296 Report a problem
    3/21/2019Listed for sale$499,999-2.9%$116/sqft
    Source: Wakefield Reutlinger REALTORS #1539296 Report a problem
    12/17/2018Listing removed$514,900$119/sqft
    Source: BERKSHIRE HATHAWAY HomeServices, Parks & Weisberg Realtors #1515953 Report a problem
    10/2/2018Listed for sale$514,900$119/sqft
    Source: BERKSHIRE HATHAWAY HomeServices, Parks & Weisberg Realtors #1515953 Report a problem

    Public tax history

    YearProperty taxesTax assessment
    2025$5,747 -1.9%$515,000
    2024$5,861 +31.6%$515,000 +19.5%
    2023$4,454 -1.8%$430,970
    2022$4,537 $430,970 -4.9%
    2021-- $453,000
    2020$4,766 $453,000 +14%
    2019$4,766 +19.2%$397,520
    2018$3,997 $397,520
    2017$3,997 +30.3%$397,520 +29.6%
    2013$3,068 $306,830
    2011$3,068 $306,830
    Find assessor info on the county website

    Neighborhood: Glenview Hills

    Nearby schools

    GreatSchools rating
    Get pre-qualified for a loan
    At Zillow Home Loans, we can pre-qualify you in as little as 5 minutes with no impact to your credit score.

    An equal housing lender. NMLS #10287.

    Sell for more on Zillow
    Get a Zillow Showcase℠ listing at no additional cost and you could sell for .
    $668,100
    2% more
    +$13,362
    With Zillow Showcase(estimated)
    $681,462