*VIDEO TOUR AVAILABLE VIA YOUTUBE*Great 6.474% APR rate avail, ask your agent!*Handsome, Bright,& Open 2-story Texas Traditional with Vaulted Ceilings! .33 ACRE LOT, GAME, MEDIA, 3 CAR! Sweeping stair has full oak treads, risers, & wrought iron railing overlooking from 2nd floor. Phenomenal floorplan! Study, Formal, Master, & Secondary Bed suite, plus 2 Dining spaces on 1st floor. Crisp, transitional aesthetic+fresh updates, extensive wood floors throughout 1st floor! Large island kitchen with stainless appliances, gas cooking, double oven, huge pantry, quartz counters with wrap around bar seating, extensive cabinets, beveled subway tile backsplash. Sunny breakfast overlooks the huge, private rear yard with window seats with handsome trim. Large Great Room with two story stone fireplace surround. Large, secluded Master with excellent closet space. Marble shower surround with 2 shower heads. Jack-n-Jill bed-bath upstairs with extra secondary bath off the Media-Game. Don't miss this gem!
Sold
Price Unknown
2901 Glenwood Springs Ct, Richardson, TX 75082
4beds
4,289sqft
Single Family Residence
Built in 2000
0.33 Acres Lot
$767,300 Zestimate®
$--/sqft
$4,526 Estimated rent
Home value
$767,300
$729,000 - $806,000
$4,526/mo
Zestimate® history
Owner options
List your home for rent
$4,526/mo
Rent Zestimate®
Find your next renter with Zillow Rental Manager. Plus, with online applications, you can quickly screen prospective tenants – for free.
$4,526/mo
Rent Zestimate®
Refinance and save
$350/mo
Est. payment
Refinancing to a lower rate could help reduce your monthly payments and save thousands over the life of the loan.
$350/mo
Est. payment
Explore your selling options
Work with a Zillow partner agent
Leverage their expertise and Zillow's premium Showcase listings to get your home seen by more buyers.
Get startedList with your own agent
Get your home in front of millions of buyers by listing it on Zillow.
Learn how to do itSell it yourself
Take full control of how buyers see your home on Zillow by listing For Sale by Owner (FSBO).
List your homeWhat's special
Vaulted ceilingsHuge pantryFull oak treadsLarge island kitchenExtensive cabinetsQuartz countersSecondary bed suite
Zillow last checked:
Listing updated:
Listed by:
Jeremy Larsen 0601091 214-257-1111,
Berkshire HathawayHS PenFed TX 214-257-1111
Bought with:
Sara Anderson
Keller Williams Prosper Celina
Source: NTREIS,MLS#: 20414905
Facts & features
Interior
Bedrooms & bathrooms
- Bedrooms: 4
- Bathrooms: 5
- Full bathrooms: 4
- 1/2 bathrooms: 1
Primary bedroom
- Level: First
- Dimensions: 19 x 15
Bedroom
- Level: First
- Dimensions: 12 x 11
Bedroom
- Level: Second
- Dimensions: 13 x 12
Bedroom
- Level: Second
- Dimensions: 13 x 12
Breakfast room nook
- Level: First
- Dimensions: 13 x 13
Dining room
- Level: First
- Dimensions: 15 x 11
Game room
- Level: Second
- Dimensions: 15 x 19
Library
- Level: First
- Dimensions: 12 x 13
Living room
- Level: First
- Dimensions: 19 x 19
Living room
- Level: First
- Dimensions: 13 x 12
Media room
- Level: Second
- Dimensions: 19 x 15
Appliances
- Included: Some Gas Appliances, Double Oven, Dishwasher, Electric Oven, Gas Cooktop, Plumbed For Gas
Features
- Vaulted Ceiling(s)
- Has basement: No
- Number of fireplaces: 1
- Fireplace features: Gas Starter, Metal
Interior area
- Total interior livable area: 4,289 sqft
Property
Parking
- Total spaces: 3
- Parking features: Door-Single, Garage Faces Side
- Attached garage spaces: 3
Features
- Levels: Two
- Stories: 2
- Pool features: None
Lot
- Size: 0.33 Acres
- Features: Cul-De-Sac, Interior Lot, Irregular Lot, Landscaped, Few Trees
Details
- Parcel number: R382300A010A1
Construction
Type & style
- Home type: SingleFamily
- Architectural style: Traditional,Detached
- Property subtype: Single Family Residence
Materials
- Brick, Fiber Cement
Condition
- Year built: 2000
Utilities & green energy
- Sewer: Public Sewer
- Water: Public
- Utilities for property: Other, Sewer Available, Water Available
Community & HOA
Community
- Subdivision: Knolls At Breckinridge Ph I
HOA
- Has HOA: Yes
- Services included: All Facilities, Association Management
- HOA fee: $350 semi-annually
- HOA name: First Service Residential
- HOA phone: 214-871-9700
Location
- Region: Richardson
Financial & listing details
- Tax assessed value: $793,720
- Annual tax amount: $13,098
- Date on market: 8/24/2023
- Cumulative days on market: 40 days
Price history
| Date | Event | Price |
|---|---|---|
| 10/31/2023 | Sold | -- |
Source: NTREIS #20414905 Report a problem | ||
| 10/10/2023 | Pending sale | $799,900$187/sqft |
Source: NTREIS #20414905 Report a problem | ||
| 10/2/2023 | Contingent | $799,900$187/sqft |
Source: NTREIS #20414905 Report a problem | ||
| 8/24/2023 | Listed for sale | $799,900+5.5%$187/sqft |
Source: NTREIS #20414905 Report a problem | ||
| 6/26/2023 | Listing removed | -- |
Source: Owner Report a problem | ||
| 6/13/2023 | Listed for sale | $758,500$177/sqft |
Source: Owner Report a problem | ||
| 2/5/2020 | Listing removed | $3,000$1/sqft |
Source: RE/MAX Dallas Suburbs #14213569 Report a problem | ||
| 11/5/2019 | Price change | $3,000-9.1%$1/sqft |
Source: RE/MAX Dallas Suburbs #14213569 Report a problem | ||
| 10/24/2019 | Listed for rent | $3,300$1/sqft |
Source: RE/MAX Dallas Suburbs #14213569 Report a problem | ||
| 4/11/2006 | Sold | -- |
Source: Public Record Report a problem | ||
Public tax history
| Year | Property taxes | Tax assessment |
|---|---|---|
| 2025 | $14,385 +3.7% | $793,720 +3.9% |
| 2024 | $13,869 +1.1% | $764,067 +4.1% |
| 2023 | $13,721 +4.8% | $734,000 +15.1% |
| 2022 | $13,098 +23.4% | $637,546 +31.2% |
| 2021 | $10,617 +1.7% | $485,859 -1.1% |
| 2020 | $10,438 +3.3% | $491,028 +3.9% |
| 2019 | $10,110 -6.4% | $472,781 -1.9% |
| 2018 | $10,805 +9.3% | $482,000 +7.3% |
| 2017 | $9,882 | $449,220 +2.8% |
| 2016 | $9,882 +7.8% | $437,063 +5.6% |
| 2015 | $9,166 | $414,057 +5.4% |
| 2014 | $9,166 | $392,872 +8.4% |
| 2013 | -- | $362,383 +2.7% |
| 2012 | -- | $352,879 -3.6% |
| 2011 | -- | $366,094 -5.5% |
| 2010 | -- | $387,281 -0.8% |
| 2009 | -- | $390,585 +4% |
| 2008 | -- | $375,425 -3.4% |
| 2007 | -- | $388,640 +0.7% |
| 2006 | -- | $385,884 +4.2% |
| 2005 | -- | $370,245 +13.6% |
| 2004 | -- | $325,918 -3.9% |
| 2003 | -- | $339,300 -0.8% |
| 2002 | -- | $342,018 +3.3% |
| 2001 | -- | $331,137 |
Find assessor info on the county website
Neighborhood: Knolls of Breckinridge
Nearby homes
- $776,8004 bd4 ba4k sqft2900 Glenwood Springs Ct, Richardson, TX 75082Off Market
- $690,4005 bd4 ba3.6k sqft2905 Glenwood Springs Ct, Richardson, TX 75082Off Market
- $710,6004 bd3 ba3.6k sqft2909 Glenwood Springs Ct, Richardson, TX 75082Off Market

- $740,6005 bd4 ba4.1k sqft2901 Snowmass Ct, Richardson, TX 75082Off Market
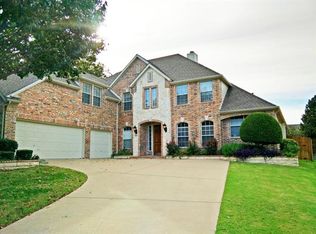
- $773,3005 bd4 ba3.9k sqft2905 Snowmass Ct, Richardson, TX 75082Off Market
- $704,8005 bd4 ba3.5k sqft2904 Glenwood Springs Ct, Richardson, TX 75082Off Market
- $1,132,3005 bd4 ba3.7k sqft4501 Greenfield Dr, Richardson, TX 75082Off Market
- $558,4004 bd3 ba2.8k sqft4412 Crystal Mountain Dr, Richardson, TX 75082Off Market
Nearby schools
GreatSchools rating
- 9/10Stinson Elementary SchoolGrades: K-5Distance: 0.2 mi
- 8/10Otto Middle SchoolGrades: 6-8Distance: 1.3 mi
- 7/10C A McMillen High SchoolGrades: 9-10Distance: 3.1 mi
Schools provided by the listing agent
- Elementary: Stinson
- Middle: Otto
- District: Plano ISD
Source: NTREIS. This data may not be complete. We recommend contacting the local school district to confirm school assignments for this home.
Get a cash offer in 3 minutes
Find out how much your home could sell for in as little as 3 minutes with a no-obligation cash offer.
Estimated market value
$767,300
Get a cash offer in 3 minutes
Find out how much your home could sell for in as little as 3 minutes with a no-obligation cash offer.
Estimated market value
$767,300
- Texas
- Collin County
- Richardson
- 75082
- Knolls of Breckinridge
- 2901 Glenwood Springs Ct
