Skip main navigation
Sold for $361,000
  • $361,000

    2901 Hardsmith Street, Shallotte, NC 28470

    3beds
    1,624sqft
    Single Family Residence
    Built in 2020
    10,018.8 Square Feet Lot
    $346,800 Zestimate®
    $222/sqft
    $2,058 Estimated rent

    Home value

    $346,800

    $329,000 - $364,000

    $2,058/mo

    Zestimate® history
    Loading
    Loading...

    Owner options

    List your home for rent

    $2,058/mo

    Rent Zestimate®

    Find your next renter with Zillow Rental Manager. Plus, with online applications, you can quickly screen prospective tenants – for free.

    Learn more

    $2,058/mo

    Rent Zestimate®

    Refinance and save

    $2,095/mo

    Est. payment

    Refinancing to a lower rate could help reduce your monthly payments and save thousands over the life of the loan.

    See today's rates

    $2,095/mo

    Est. payment

    Explore your selling options

    Work with a Zillow partner agent

    Leverage their expertise and Zillow's premium Showcase listings to get your home seen by more buyers.

    Get started

    List with your own agent

    Get your home in front of millions of buyers by listing it on Zillow.

    Learn how to do it

    Sell it yourself

    Take full control of how buyers see your home on Zillow by listing For Sale by Owner (FSBO).

    List your home

    What's special

    Garage accessDecorative carriage garage doorModern eleganceOpen living spacePrivate owner suiteExquisite granite countertopsWhite shaker cabinets
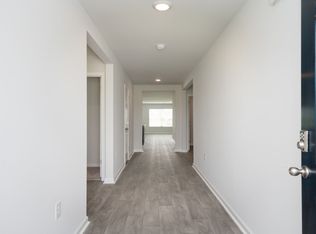
    Welcome to 2901 Hardsmith, where modern elegance meets comfortable living. This spacious 1600+ square foot home, built in 2020, is a true treasure. Located in a community with no homeowner's association (HOA), it offers exceptional value and freedom. The property sits on an expansive 80' by 125' lot, with rear yard enclosed with a white vinyl privacy fence, offering you the perfect private sanctuary. The inviting front porch boasts two columns with stone accent, vinyl siding, complemented by a decorative carriage garage door. Prepare to be amazed by the custom finishes throughout the home, starting with the foyer adorned with stunning wainscotting detailing, a coat closet, and a convenient drop zone. The open living space features vaulted ceilings, ceiling fans, and abundant recessed lighting for a spacious and well-lit atmosphere. The kitchen is a chef's dream with white shaker cabinets, cove crown molding, soft-close cabinets and doors, and exquisite granite countertops. Frosted glass doors add a touch of sophistication to the cabinets above the dry bar area. All stainless-steel kitchen appliances convey. Off the kitchen, discover a laundry room with shelving, a pantry, and garage access - perfect for modern living convenience. The large dining room offers access to the screened-in porch, making indoor and outdoor entertaining seamless. On one end of the home, the private owner suite awaits with recessed lighting, ceiling fans, a generous owner closet with ample shelving and hanging space, and a stylish owner's bathroom featuring a double vanity, free-standing shower with a seat, and a separate soaking tub, all graced by 24-inch by 12-inch porcelain tile flooring. The guest rooms occupy their own private corner of the house, complete with their own bathroom featuring tiled flooring. Two spacious guest rooms with ceiling fans and roomy closets are connected by a private hallway. The backyard oasis offers endless possibilities for outdoor enjoyment. The spacious yard is enclosed by a white vinyl privacy fence, providing you with the perfect blend of security and tranquility. Here, you'll discover a host of features designed for relaxation and entertainment. Gather around the fire pit with friends and family, creating lasting memories under the starry night sky. It's the ideal spot for roasting marshmallows or simply enjoying the warmth and ambiance. Dive into refreshing fun during warm summer days in your above-ground pool. It's a fantastic place to cool off, exercise, or lounge in the sun. Keep your outdoor equipment, tools, and recreational items neatly organized in the convenient storage shed. It's perfect for maintaining the pristine appearance of your outdoor space. Call today to schedule your private showing!

    Zillow last checked:

    Listing updated:

    Listed by:

    Rick A Winner 910-279-1979,

    Coastal Development & Realty

    Bought with:

    Scott L Gregory, 190746

    RE/MAX Executive

    Source: Hive MLS,MLS#: 100407505MLS LogoOriginating MLS: Brunswick County Association of Realtors

    Facts & features

    Interior

    Bedrooms & bathrooms
    • Bedrooms: 3
    • Bathrooms: 2
    • Full bathrooms: 2
    Primary bedroom
    • Level: Primary Living Area
    Dining room
    • Features: Combination
    Heating
    • Heat Pump, Electric, Forced Air
    Cooling
    • Central Air, Heat Pump
    Appliances
    • Included: Electric Oven, Built-In Microwave, Disposal, Dishwasher
    • Laundry: Laundry Room
    Features
    • Master Downstairs, Walk-in Closet(s), Vaulted Ceiling(s), Kitchen Island, Ceiling Fan(s), Pantry, Walk-in Shower, Walk-In Closet(s)
    • Flooring: LVT/LVP, Tile
    • Attic: Partially Floored,Pull Down Stairs
    • Has fireplace: No
    • Fireplace features: None
    Interior area
    • Total structure area: 1,624
    • Total interior livable area: 1,624 sqft

    Property

    Parking
    • Total spaces: 2
    • Parking features: Garage Faces Front, Additional Parking, Concrete, Garage Door Opener, Off Street
    • Attached garage spaces: 2
    Features
    • Levels: One
    • Stories: 1
    • Patio & porch: Covered, Porch, Screened
    • Pool features: Above Ground
    • Fencing: Privacy,Vinyl
    Lot
    • Size: 10,018 sqft
    • Dimensions: 80 x 125
    Details
    • Additional structures: Shed(s)
    • Parcel number: 182aa052
    • Zoning: SH-R-10
    • Special conditions: Standard

    Construction

    Type & style
    • Home type: SingleFamily
    • Property subtype: Single Family Residence
    Materials
    • Stone, Vinyl Siding
    • Foundation: Slab
    • Roof: Architectural Shingle
    Condition
    • New construction: No
    • Year built: 2020

    Utilities & green energy

    • Sewer: Public Sewer
    • Water: Public
    • Utilities for property: Sewer Available, Water Available

    Community & neighborhood

    Security
    • Security features: Smoke Detector(s)
    Location
    • Region: Shallotte
    • Subdivision: Green Bay Village

    HOA & financial

    HOA
    • Has HOA: No
    • Amenities included: None

    Other

    Other facts
    • Listing agreement: Exclusive Right To Sell
    • Listing terms: Cash,Conventional,FHA,USDA Loan,VA Loan
    • Road surface type: Paved

    Price history

    DateEventPrice
    10/30/2023Sold$361,000+3.4%$222/sqft
    Source: Hive MLS #100407505 Report a problem
    10/2/2023Pending sale$349,000$215/sqft
    Source: Hive MLS #100407505 Report a problem
    9/30/2023Listed for sale$349,000+7.4%$215/sqft
    Source: Hive MLS #100407505 Report a problem
    4/12/2023Sold$325,000-3%$200/sqft
    Source: Hive MLS #100361590 Report a problem
    2/20/2023Pending sale$335,000$206/sqft
    Source: Hive MLS #100361590 Report a problem
    2/10/2023Price change$335,000-2.9%$206/sqft
    Source: RE/MAX International #100361590 Report a problem
    2/1/2023Price change$345,000+3%$212/sqft
    Source: RE/MAX International #100361590 Report a problem
    1/31/2023Price change$335,000-2.9%$206/sqft
    Source: Hive MLS #100361590 Report a problem
    1/17/2023Price change$345,000-2.8%$212/sqft
    Source: Hive MLS #100361590 Report a problem
    12/14/2022Listed for sale$355,000+69%$219/sqft
    Source: Hive MLS #100361590 Report a problem
    10/2/2020Sold$210,000$129/sqft
    Source: Public Record Report a problem

    Public tax history

    YearProperty taxesTax assessment
    2025$2,164 +0.9%$301,300
    2024$2,146 +5%$301,300 +1.8%
    2023$2,044 +19.7%$295,900 +62.3%
    2022$1,708 +1.8%$182,290
    2021$1,678 +1092.1%$182,290 +1115.3%
    2020$141 $15,000
    2019$141 +75.6%$15,000 +87.5%
    2018$80 +4.4%$8,000
    2017$77 $8,000
    2016$77 $8,000
    2015$77 $8,000
    2010-- --
    2009-- --
    2008-- --

    Find assessor info on the county website

    Neighborhood: 28470

    Nearby schools

    GreatSchools rating
    Get a cash offer in 3 minutes
    Find out how much your home could sell for in as little as 3 minutes with a no-obligation cash offer.
    Estimated market value
    $346,800
    Get a cash offer in 3 minutes
    Find out how much your home could sell for in as little as 3 minutes with a no-obligation cash offer.
    Estimated market value
    $346,800