Excellent Location! 3 bedrooms and 2 full bathrooms Newer 2025 Construction home with in 2 minutes to Target and Trader Joy, and all Randall Rd Shopping and Dining. Premium Lot, the homesite face Natural Preserve with walking trails, area that will never be developed. Extra-long driveway that can accommodate 3 rows of vehicles. Fully Finished 2 car garage. Open concept kitchen and dining. All modern stainless-steel appliances (including refrigerator with ice maker and front load washer and dryer), quartz countertops, and easy-to-maintain luxury vinyl plank flooring through main areas. The kitchen layout includes an extra-large island with an overhang for stools, 42-inch designer cabinetry with crown molding and soft close drawers. Tankless water heater Rinnai and custom light fixtures, hardware and custom paint. Primary bedroom has on suite bathroom with a raised height dual sink, quartz top vanity, and walk-in seated shower with ceramic tile walls and clear glass shower doors. Home includes America's Smart Home Technology, featuring a smart video doorbell, smart Honeywell thermostat, Amazon Echo Pop, smart door lock, Deako smart light switches. This beautiful Single-Level home 55+ community, very low HOA of $100 includes full sod and landscaping maintenance and snow removal in the winter, a covered front and back porch and amazing view of the park.
Closed
Street View
$385,000
2901 Harnish Dr, Algonquin, IL 60102
3beds
1,460sqft
Single Family Residence
Built in 2025
8,202 Square Feet Lot
$387,100 Zestimate®
$264/sqft
$2,855 Estimated rent
Home value
$387,100
$360,000 - $414,000
$2,855/mo
Zestimate® history
Owner options
List your home for rent
$2,855/mo
Rent Zestimate®
Find your next renter with Zillow Rental Manager. Plus, with online applications, you can quickly screen prospective tenants – for free.
$2,855/mo
Rent Zestimate®
Refinance and save
$2,943/mo
Est. payment
Refinancing to a lower rate could help reduce your monthly payments and save thousands over the life of the loan.
$2,943/mo
Est. payment
Explore your selling options
Work with a Zillow partner agent
Leverage their expertise and Zillow's premium Showcase listings to get your home seen by more buyers.
Get startedList with your own agent
Get your home in front of millions of buyers by listing it on Zillow.
Learn how to do itSell it yourself
Take full control of how buyers see your home on Zillow by listing For Sale by Owner (FSBO).
List your homeWhat's special
Quartz countertopsModern stainless-steel appliancesTankless water heater rinnai
Zillow last checked:
Listing updated:
Listed by:
Mike Berg 888-276-9959,
Berg Properties
Bought with:
Maureen Brand, CRS
RE/MAX Suburban
Source: MRED as distributed by MLS GRID,MLS#: 12611092
Facts & features
Interior
Bedrooms & bathrooms
- Bedrooms: 3
- Bathrooms: 2
- Full bathrooms: 2
Rooms
- Room types: No additional rooms
Primary bedroom
- Features: Bathroom (Full)
- Level: Main
- Area: 168 Square Feet
- Dimensions: 14X12
Bedroom 2
- Level: Main
- Area: 120 Square Feet
- Dimensions: 12X10
Bedroom 3
- Level: Main
- Area: 110 Square Feet
- Dimensions: 10X11
Dining room
- Level: Main
- Area: 143 Square Feet
- Dimensions: 11X13
Kitchen
- Features: Kitchen (Eating Area-Breakfast Bar, Island, Pantry-Closet)
- Level: Main
- Area: 150 Square Feet
- Dimensions: 10X15
Laundry
- Level: Main
- Area: 36 Square Feet
- Dimensions: 6X6
Living room
- Level: Main
- Area: 195 Square Feet
- Dimensions: 13X15
Heating
- Natural Gas, Forced Air
Cooling
- Central Air
Appliances
- Included: Range, Microwave, Dishwasher, Refrigerator, High End Refrigerator, Washer, Dryer, Disposal, Stainless Steel Appliance(s)
- Laundry: Main Level
Features
- Basement: None
Interior area
- Total structure area: 0
- Total interior livable area: 1,460 sqft
Property
Parking
- Total spaces: 2
- Parking features: Asphalt, Concrete, Garage Door Opener, Yes, Garage Owned, Attached, Garage
- Attached garage spaces: 2
- Has uncovered spaces: Yes
Accessibility
- Accessibility features: Door Width 32 Inches or More, Hall Width 36 Inches or More, Main Level Entry, No Interior Steps, Disability Access
Features
- Stories: 1
- Patio & porch: Patio, Porch
Lot
- Size: 8,202 Square Feet
- Features: Nature Preserve Adjacent, Landscaped
Details
- Parcel number: 1931380013
- Special conditions: None
Construction
Type & style
- Home type: SingleFamily
- Architectural style: Ranch
- Property subtype: Single Family Residence
Materials
- Vinyl Siding, Brick
- Foundation: Concrete Perimeter
- Roof: Asphalt
Condition
- New construction: No
- Year built: 2025
Utilities & green energy
- Electric: 200+ Amp Service
- Sewer: Public Sewer
- Water: Public
Green energy
- Green verification: ENERGY STAR Certified Homes
Community & HOA
Community
- Features: Park, Lake, Curbs, Sidewalks, Street Lights, Street Paved
- Subdivision: Grand Reserve
HOA
- Has HOA: Yes
- Services included: Lawn Care, Snow Removal
- HOA fee: $100 monthly
Location
- Region: Algonquin
Financial & listing details
- Price per square foot: $264/sqft
- Tax assessed value: $7,560
- Annual tax amount: $197
- Date on market: 4/28/2026
- Listing terms: Conventional
- Ownership: Fee Simple w/ HO Assn.
Price history
| Date | Event | Price |
|---|---|---|
| 6/10/2026 | Sold | $385,000+1.3%$264/sqft |
Source:  MRED as distributed by MLS GRID #12611092 Report a problem MRED as distributed by MLS GRID #12611092 Report a problem | ||
| 5/5/2026 | Contingent | $380,000$260/sqft |
Source: MRED as distributed by MLS GRID #12611092 Report a problem | ||
| 4/28/2026 | Listed for sale | $380,000-3.8%$260/sqft |
Source: MRED as distributed by MLS GRID #12611092 Report a problem | ||
| 11/5/2025 | Listing removed | $394,902$270/sqft |
Source: MRED as distributed by MLS GRID #12464186 Report a problem | ||
| 9/25/2025 | Listed for sale | $394,902+16.2%$270/sqft |
Source: MRED as distributed by MLS GRID #12464186 Report a problem | ||
| 12/18/2024 | Sold | $339,990$233/sqft |
Source: MRED as distributed by MLS GRID #12216851 Report a problem | ||
| 11/25/2024 | Pending sale | $339,990-5.6%$233/sqft |
Source: MRED as distributed by MLS GRID #12216851 Report a problem | ||
| 11/19/2024 | Listing removed | $359,990$247/sqft |
Source:  DR Horton Report a problem DR Horton Report a problem | ||
| 11/6/2024 | Price change | $359,990-1.4%$247/sqft |
Source: MRED as distributed by MLS GRID #12159927 Report a problem | ||
| 9/12/2024 | Listed for sale | $364,990$250/sqft |
Source: DR Horton Report a problem | ||
Public tax history
| Year | Property taxes | Tax assessment |
|---|---|---|
| 2024 | $197 +4.5% | $2,520 +11.8% |
| 2023 | $189 +8.2% | $2,254 +10.8% |
| 2022 | $174 | $2,034 |
Find assessor info on the county website
Neighborhood: 60102
Nearby homes
- $400,000-- bd-- ba-- sqft2905 Harnish Dr, Algonquin, IL 60102Sold
- $424,9902 bd2 ba1.8k sqft2615 Lenore Ln, Algonquin, IL 60102Sold
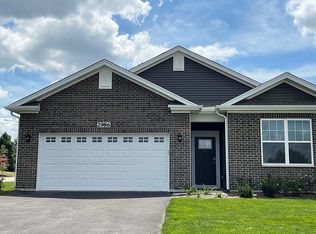
- $424,9903 bd2 ba1.9k sqft2621 Lenore Ln, Algonquin, IL 60102Sold

- $324,9902 bd2 ba1.2k sqft2611 Lenore Ln, Algonquin, IL 60102Sold

- $157,362-- bd-- ba-- sqftEineke Blvd, Algonquin, IL 60102Off Market
- $357,9902 bd2 ba1.4k sqft2915 Harnish Dr, Algonquin, IL 60102Sold
- $359,9902 bd2 ba1.4k sqft986 Eineke Blvd, Algonquin, IL 60102Sold
- $350,500-- bd-- ba-- sqft990 Eineke Blvd, Algonquin, IL 60102Sold
Nearby schools
GreatSchools rating
- 7/10Lincoln Prairie Elementary SchoolGrades: PK-5Distance: 1.6 mi
- 7/10Westfield Community SchoolGrades: PK-8Distance: 1.4 mi
- 8/10Harry D Jacobs High SchoolGrades: 9-12Distance: 0.8 mi
Schools provided by the listing agent
- District: 300
Source: MRED as distributed by MLS GRID. This data may not be complete. We recommend contacting the local school district to confirm school assignments for this home.
Get a cash offer in 3 minutes
Find out how much your home could sell for in as little as 3 minutes with a no-obligation cash offer.
Estimated market value
$387,100
Get a cash offer in 3 minutes
Find out how much your home could sell for in as little as 3 minutes with a no-obligation cash offer.
Estimated market value
$387,100
- Illinois
- McHenry County
- Algonquin
- 60102
- 2901 Harnish Dr
Nearby cities
Nearby zip codes
Other Algonquin Topics
