Skip main navigation
Contingent
  • $454,900

    2901 Harrisburg Ct, Lindenhurst, IL 60046

    4beds
    2,234sqft
    : 
    Loading
    Get pre-qualified
    Single Family Residence
    Built in 1997
    0.35 Acres Lot
    $-- Zestimate®
    $204/sqft
    $27/mo HOA

    What's special

    Three generously sized bedroomsMain-floor laundryBrand-new extra-thick asphalt drivewayConvenient half bathProfessionally landscaped yard
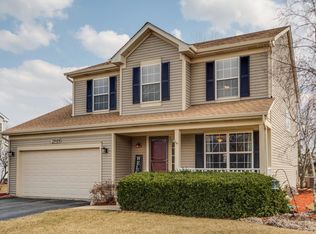
    WELCOME HOME! NOT JUST STUNNING ON THE SURFACE, THIS HOME IS TRULY MOVE IN READY! ALL MAJOR COMPONENTS UPDATED! The inviting main level features luxury lamainate flooring throughout the dining room and kitchen, along with a spacious eat-in area perfect for casual meals and gatherings. A versatile bonus room offers endless possibilities as a home office, playroom, den, or guest room. Main-floor laundry and a convenient half bath add to the home's functionality. The spacious family room features a cozy gas fireplace, perfect for cool evenings, while an inviting sitting room provides the ideal space for reading, relaxing, or enjoying quiet conversation. These thoughtfully designed living spaces make the main floor both comfortable and welcoming. Upstairs, you'll find three generously sized bedrooms, including a spacious primary suite boasting a completely renovated private bath with a walk-in shower. The spacious loft area offers additional space for work or play - could be converted to another bedroom! The basement has been recently insulated and outfitted with all new windows, offering improved efficiency and peace of mind. Outside, you'll appreciate the brand-new extra-thick asphalt driveway and professionally landscaped yard. Lawn care has already been paid through October, making maintenance effortless! The spacious backyard features an oversized deck, perfect for relaxing, entertaining, and enjoying the beautiful outdoor setting. Located in a HIGHLY DESIREABLE COMMUNITY BOASTING EXCELLANT SCHOOLS, you'll enjoy dozens of scenic walking and bike paths that wind throughout the community, creating the perfect balance of beauty and convenience. This is a home where pride of ownership shines inside and out-simply unpack and start making memories. This home has been meticulously maintainedand AND SO MUCH NEW! Furnace-2024, Water heater-2023 Windows and doors throughout-2023, basement exit windows-2020, roof and siding - 2019 and MUCH MORE - COMPLETE LIST OF UPDATES AVAILABLE!
    21 days
    |
    475
    |
    34
    |

    Zillow last checked:

    Listing updated:

    Listed by:

    Lori Mattice 847-764-4663,

    RE/MAX Plaza

    Source: MRED as distributed by MLS GRID,MLS#: 12682526MLS Logo

      Facts & features

      Interior

      Bedrooms & bathrooms
      • Bedrooms: 4
      • Bathrooms: 3
      • Full bathrooms: 2
      • 1/2 bathrooms: 1
      Rooms
      • Room types: Loft
      Primary bedroom
      • Features: Flooring (Carpet), Bathroom (Full)
      • Level: Second
      • Area: 204 Square Feet
      • Dimensions: 17X12
      Bedroom 2
      • Features: Flooring (Carpet)
      • Level: Second
      • Area: 156 Square Feet
      • Dimensions: 13X12
      Bedroom 3
      • Features: Flooring (Carpet)
      • Level: Second
      • Area: 132 Square Feet
      • Dimensions: 12X11
      Bedroom 4
      • Features: Flooring (Carpet)
      • Level: Main
      • Area: 99 Square Feet
      • Dimensions: 11X9
      Dining room
      • Features: Flooring (Wood Laminate)
      • Level: Main
      • Area: 180 Square Feet
      • Dimensions: 15X12
      Family room
      • Features: Flooring (Wood Laminate)
      • Level: Main
      • Area: 234 Square Feet
      • Dimensions: 18X13
      Kitchen
      • Features: Kitchen (Eating Area-Table Space), Flooring (Wood Laminate)
      • Level: Main
      • Area: 143 Square Feet
      • Dimensions: 13X11
      Laundry
      • Features: Flooring (Laminate)
      • Level: Main
      • Area: 48 Square Feet
      • Dimensions: 08X06
      Living room
      • Features: Flooring (Wood Laminate)
      • Level: Main
      • Area: 216 Square Feet
      • Dimensions: 18X12
      Loft
      • Features: Flooring (Carpet)
      • Level: Second
      • Area: 120 Square Feet
      • Dimensions: 12X10
      Heating
      • Natural Gas, Forced Air
      Cooling
      • Central Air
      Appliances
      • Included: Range, Microwave, Dishwasher, Refrigerator, Washer, Dryer, Disposal
      • Laundry: Main Level
      Features
      • 1st Floor Bedroom, Separate Dining Room
      • Flooring: Laminate
      • Windows: Screens
      • Basement: Unfinished,Crawl Space,Partial
      • Number of fireplaces: 1
      • Fireplace features: Gas Starter, Family Room
      Interior area
      • Total structure area: 3,294
      • Total interior livable area: 2,234 sqft

      Property

      Parking
      • Total spaces: 2
      • Parking features: Asphalt, Garage Door Opener, Yes, Garage Owned, Attached, Garage
      • Attached garage spaces: 2
      • Has uncovered spaces: Yes
      Accessibility
      • Accessibility features: No Disability Access
      Features
      • Stories: 2
      • Patio & porch: Deck
      Lot
      • Size: 0.35 Acres
      • Dimensions: 127X137X169X60
      Details
      • Additional structures: Shed(s)
      • Parcel number: 02362020220000
      • Special conditions: None
      • Other equipment: Sump Pump

      Construction

      Type & style
      • Home type: SingleFamily
      • Property subtype: Single Family Residence
      Materials
      • Vinyl Siding, Cedar
      • Foundation: Concrete Perimeter
      • Roof: Asphalt
      Condition
      • New construction: No
      • Year built: 1997

      Utilities & green energy

      • Electric: Circuit Breakers
      • Sewer: Public Sewer
      • Water: Public

      Community & HOA

      Community
      • Features: Park, Lake, Curbs, Sidewalks, Street Lights, Street Paved
      • Subdivision: Heritage Trails
      HOA
      • Has HOA: Yes
      • Services included: Insurance, Other
      • HOA fee: $325 annually
      Location
      • Region: Lindenhurst

      Financial & listing details

      • Price per square foot: $204/sqft
      • Tax assessed value: $336,745
      • Annual tax amount: $11,394
      • Date on market: 6/23/2026
      • Ownership: Fee Simple

        Estimated market value

        Not available

        Estimated sales range

        Not available

        $3,392/mo

        Price history

        DateEventPrice
        6/25/2026Contingent$454,900$204/sqft
        Source: MRED as distributed by MLS GRID #12682526 Report a problem
        6/23/2026Listed for sale$454,900+58.5%$204/sqft
        Source: MRED as distributed by MLS GRID #12682526 Report a problem
        4/30/2019Sold$287,000-0.8%$128/sqft
        Source: MRED as distributed by MLS GRID #10311534 Report a problem
        3/22/2019Pending sale$289,333$130/sqft
        Source: Keller Williams North Shore West #10311534 Report a problem
        3/18/2019Listed for sale$289,333+7.2%$130/sqft
        Source: Keller Williams North Shore West #10311534 Report a problem
        12/1/2018Listing removed$269,900$121/sqft
        Source: Owner Report a problem
        8/29/2018Listed for sale$269,900$121/sqft
        Source: Owner Report a problem
        8/29/2018Pending sale$269,900$121/sqft
        Source: Owner Report a problem
        7/4/2018Price change$269,900-1.8%$121/sqft
        Source: Owner Report a problem
        6/27/2018Price change$274,900-1.8%$123/sqft
        Source: Owner Report a problem
        4/19/2018Price change$279,900-1.8%$125/sqft
        Source: Owner Report a problem
        4/2/2018Price change$284,900-1.7%$128/sqft
        Source: Owner Report a problem
        2/2/2018Listed for sale$289,900$130/sqft
        Source: Owner Report a problem
        12/22/2017Listing removed$289,900$130/sqft
        Source: RE/MAX Center #09783159 Report a problem
        11/21/2017Price change$289,900-3.4%$130/sqft
        Source: RE/MAX Center #09783159 Report a problem
        9/25/2017Listed for sale$300,000+67.6%$134/sqft
        Source: Owner Report a problem
        5/11/2017Sold$179,000-28.4%$80/sqft
        Source: Public Record Report a problem
        1/21/2017Listed for sale--
        Source: Auction.com Report a problem
        4/20/2015Listing removed$249,999$112/sqft
        Source: Coldwell Banker Residential Brokerage - The Groves #08785439 Report a problem
        11/14/2014Listed for sale$249,999+88.4%$112/sqft
        Source: Coldwell Banker Residential Brokerage - Buffalo Grove #08785439 Report a problem
        7/16/1997Sold$132,666$59/sqft
        Source: Public Record Report a problem

        Public tax history

        YearProperty taxesTax assessment
        2024$11,040 +7.7%$120,396 +7.3%
        2023$10,254 -10.6%$112,237 +13.2%
        2022$11,471 +3.8%$99,167 +9%
        2021$11,049 +3.7%$90,952 +11.2%
        2020$10,654 -13.3%$81,782 -2.2%
        2019$12,285 +23.1%$83,586 +3.5%
        2018$9,978 $80,778 +2.7%
        2017$9,978 -5.9%$78,624 -6.2%
        2016$10,607 +13.4%$83,821 +7.1%
        2015$9,355 -3.1%$78,286 +9.9%
        2014$9,658 +11.7%$71,241 -8.1%
        2012$8,650 -4.4%$77,543 -13.7%
        2011$9,049 +7.2%$89,825 -4.6%
        2010$8,441 -0.2%$94,121 -8.8%
        2009$8,458 +0.1%$103,206 -1.3%
        2008$8,452 +11.6%$104,588 +3%
        2006$7,573 +6%$101,571
        2005$7,144 +5.6%--
        2004$6,768 +3%--
        2003$6,569 +8.2%--
        2002$6,070 +26%--
        2001$4,817 -1.6%$65,949 +0.8%
        2000$4,895 $65,425
        Find assessor info on the county website

        Monthly payment

        Est. payment

        Payment breakdown

        Explore the cost of this home by adjusting the details. Changes won't be saved.
        All calculations are estimates and provided by Zillow, Inc. for informational purposes only. Actual amounts may vary.
        HOA fees may include property taxes on listings classified as Co-Ops. Contact the listing agent and/or owner for fee details.
        Mortgage interest rates are dependent on a number of factors, including credit score, down payment, and repayment length. Interest rate data provided by Zillow Group Marketplace, Inc. as of 1/1/1970 from various mortgage lenders with which we have lead or other similar arrangements; the Estimated Payment is an average of those rates.
        See how much you could borrow to make a competitive offer.

        Climate risks

        Neighborhood: 60046

        Getting around

        18 / 100
        Car-Dependent
        51 / 100
        Bikeable

        Nearby schools

        GreatSchools rating
        Schools provided by the listing agent
        • Elementary: Millburn C C School
        • Middle: Millburn C C School
        • High: Lakes Community High School
        • District: 24

        Source: MRED as distributed by MLS GRID. This data may not be complete. We recommend contacting the local school district to confirm school assignments for this home.

        A local agent can set up tours, give advice and negotiate with sellers.

        A local lender can help you make sure your offer is ready when you are.

        Browse local experts

        Similar homes