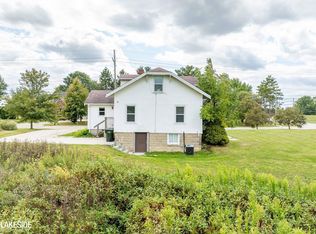
NEW PRICE! A rare opportunity in Rochester Hills under $300,000! This charming 4-bedroom, 2 FULL-bath bungalow offers a flexible layout with two bedrooms and a full bath on the main level, plus two additional bedrooms and a second full bath upstairs. The eat-in kitchen and spacious living room provide comfortable everyday living, while the enclosed porch offers additional space to relax and enjoy. Need space for hobbies? You'll have it in the this full basement. Outside, you'll find a nice-sized lot, patio, storage shed and large detached 2-car garage (with Heat and AC) with plenty of room for parking, storage or a workshop. All appliances stay, including washer and dryer. Convenient Rochester Hills location with easy access to shopping, dining and major roads. Immediate occupancy and ready for its next owner—schedule your showing today!
Active
Price cut: $15K (9/17)
$269,900
2901 Hartline Dr, Rochester Hills, MI 48309
4beds
1,116sqft
Single Family Residence
Built in 1929
9,583 Square Feet Lot
$266,900 Zestimate®
$242/sqft
$-- HOA
What's special
Storage shedFlexible layoutNice-sized lotEat-in kitchen
- 53 days
- 2,292
- 177
Zillow last checked:
Listing updated:
Listed by:
Debra DeAngelo 248-240-3443,
Remerica United Realty 248-344-1800
Source: MichRIC,MLS#: 26040062
Facts & features
Interior
Bedrooms & bathrooms
- Bedrooms: 4
- Bathrooms: 2
- Full bathrooms: 2
- Main level bedrooms: 2
Primary bedroom
- Level: Main
- Area: 79.17
- Dimensions: 9.10 x 8.70
Bedroom 2
- Level: Main
- Area: 79.8
- Dimensions: 9.50 x 8.40
Bedroom 3
- Level: Upper
- Area: 145.92
- Dimensions: 15.20 x 9.60
Bedroom 4
- Level: Upper
- Area: 104.62
- Dimensions: 12.90 x 8.11
Primary bathroom
- Level: Main
- Area: 31.2
- Dimensions: 6.00 x 5.20
Bathroom 2
- Level: Upper
- Area: 57.62
- Dimensions: 8.60 x 6.70
Dining area
- Level: Main
- Area: 109.65
- Dimensions: 12.90 x 8.50
Kitchen
- Level: Main
- Area: 119.97
- Dimensions: 12.90 x 9.30
Living room
- Level: Main
- Area: 147.06
- Dimensions: 12.90 x 11.40
Heating
- Forced Air
Cooling
- Central Air
Appliances
- Included: Disposal, Dryer, Range, Refrigerator, Washer
- Laundry: Electric Dryer Hookup, In Basement, Sink, Washer Hookup
Features
- Flooring: Carpet, Linoleum
- Windows: Insulated Windows
- Basement: Full
- Has fireplace: No
Interior area
- Total structure area: 1,116
- Total interior livable area: 1,116 sqft
- Finished area below ground: 0
Property
Parking
- Total spaces: 2
- Parking features: Garage Faces Front, Detached
- Garage spaces: 2
Features
- Stories: 2
- Patio & porch: Scrn Porch
Lot
- Size: 9,583 Square Feet
- Dimensions: 80 x 117
- Features: Level, Shrubs/Hedges
Details
- Additional structures: Shed(s)
- Parcel number: 1528453086
Construction
Type & style
- Home type: SingleFamily
- Property subtype: Single Family Residence
Materials
- Vinyl Siding
- Roof: Asphalt,Shingle
Condition
- New construction: No
- Year built: 1929
Utilities & green energy
- Sewer: Public Sewer
- Water: Public
Community & HOA
Location
- Region: Rochester Hills
Financial & listing details
- Price per square foot: $242/sqft
- Tax assessed value: $65,410
- Annual tax amount: $1,215
- Date on market: 8/2/2026
- Listing terms: Cash,FHA,VA Loan,Conventional
- Road surface type: Paved
Estimated market value
$266,900
$254,000 - $280,000
$2,273/mo
Price history
| Date | Event | Price |
|---|---|---|
| 9/17/2026 | Price change | $269,900-5.3%$242/sqft |
Source:  MichRIC #26040062 Report a problem MichRIC #26040062 Report a problem | ||
| 8/13/2026 | Price change | $284,900-5%$255/sqft |
Source: MichRIC #26040062 Report a problem | ||
| 8/2/2026 | Listed for sale | $299,900+331.5%$269/sqft |
Source: MichRIC #26040062 Report a problem | ||
| 10/24/1991 | Sold | $69,500$62/sqft |
Source: Agent Provided Report a problem | ||
Public tax history
| Year | Property taxes | Tax assessment |
|---|---|---|
| 2025 | -- | $113,450 +4.8% |
| 2024 | -- | $108,300 +12.2% |
| 2023 | -- | $96,550 +13.4% |
| 2022 | -- | $85,110 +4.8% |
| 2021 | -- | $81,220 +3.2% |
| 2020 | -- | $78,710 +1.5% |
| 2019 | -- | $77,580 +0.8% |
| 2018 | $1,800 +2% | $76,930 +1.3% |
| 2017 | $1,765 | $75,920 +15% |
| 2015 | -- | $66,030 +19% |
| 2014 | -- | $55,510 +6.6% |
| 2011 | -- | $52,090 -16.4% |
| 2010 | -- | $62,280 |
| 2009 | -- | $62,280 -14.2% |
| 2003 | -- | $72,580 |
Find assessor info on the county website
Monthly payment
Est. payment
Payment breakdown
Explore the cost of this home by adjusting the details. Changes won't be saved.Climate risks
Neighborhood: 48309
Nearby schools
Schools provided by the listing agent
- Elementary: Woodland Elementary School
- Middle: Avondale Middle School
- High: Avondale High School
Source: MichRIC. This data may not be complete. We recommend contacting the local school district to confirm school assignments for this home.
Similar homes
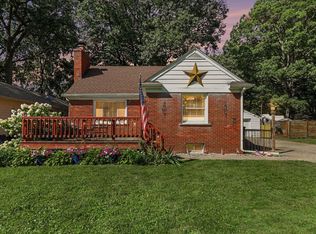
- $324,0003 bd2 ba1.2k sqft42040 Ryan Rd, Sterling Heights, MI 48314For Sale
 MLS ID #50220972, Joseph Rabban, KW Domain. MiRealSource
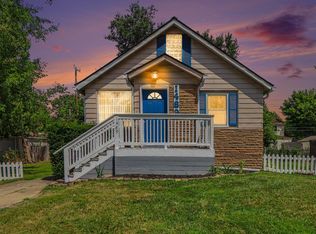
 - $284,9004 bd2 ba1.4k sqft3620 Fort Dr, Waterford, MI 48328For Sale
 MLS ID #26045769, Adrena Holman, Redfin Corporation. MichRIC
 - $233,0003 bd2 ba1k sqft2980 Greenfield Rd, Berkley, MI 48072For Sale
 MLS ID #50222644, Susan Parker, Century 21 Professionals. MiRealSource
 - $265,0003 bd2 ba1.2k sqft1489 Camden St, Ferndale, MI 48220For Sale
 MLS ID #26039750, Jason Strat, Redfin Corporation. MichRIC
 - $399,9003 bd2 ba1.4k sqft1642 Dancer Dr, Rochester Hills, MI 48307For Sale
 MLS ID #20261053047, Darlene L Kujanek, Berkshire Hathaway HomeServices Kee Realty. Realcomp II
 - $274,9003 bd2 ba1.5k sqft2721 Edgefield Dr, Waterford, MI 48328For SaleMLS ID #20261049150, Bryan Grider, KW Realty Livingston. Realcomp II
- $259,9003 bd1 ba1.1k sqft527 E Sunnybrook Dr, Royal Oak, MI 48073For SaleMLS ID #20261025234, Pamela McCoy, Benchmark Realty Group Inc. Realcomp II
- $224,9004 bd1 ba1.2k sqft35093 Hengesbach Dr, Clinton Township, MI 48035For SaleMLS ID #50217587, Sarah Courtney, Keller Williams Realty Lakeside. MiRealSource
- $280,0003 bd1 ba1.5k sqft22712 Liberty St, Saint Clair Shores, MI 48080For SaleMLS ID #50220133, Chris Halpin, RE/MAX First. MiRealSource
- $274,9002 bd1 ba900 sqft1108 S Wilson Ave, Royal Oak, MI 48067For SaleMLS ID #20261062594, Rita Polizzi, Leone Realty Inc. Realcomp II
- $225,0003 bd1 ba880 sqft230 Dick Ave, Pontiac, MI 48341For SaleMLS ID #26043098, Erin Galinac, Good Company. MichRIC
- $254,9003 bd2 ba1.4k sqft29503 Dover Ave, Warren, MI 48088For SaleMLS ID #50220310, Flo Abke, Berkshire Hathaway HomeServices Kee Realty SCS. MiRealSource
- $199,0003 bd2 ba925 sqft35247 Kelly Rd, Clinton Township, MI 48035For SaleMLS ID #50222849, Daniel Kaschalk, RE/MAX First. MiRealSource
- $279,9002 bd1 ba1.4k sqft127 E La Salle Ave, Royal Oak, MI 48073For SaleMLS ID #50214535, Patricia Uribe, RE/MAX Eclipse. MiRealSource
- $300,0003 bd2 ba1.3k sqft622 Chambers St, Royal Oak, MI 48067For SaleMLS ID #26041915, Sonseeahray Harvin, Redfin Corporation. MichRIC
- $224,9003 bd1 ba1.2k sqft18710 Common Rd, Roseville, MI 48066For SaleMLS ID #26045452, Michael Daraskavich, @properties Christie's Int'l. MichRIC
- $269,9002 bd2 ba1.1k sqft13711 Maple Grove Ave #35, Utica, MI 48315For SaleMLS ID #26048757, Nancy Tochman, RE/MAX Classic. MichRIC
- $255,0004 bd2 ba1.5k sqft19116 Masonic Blvd, Roseville, MI 48066For SaleMLS ID #20261052889, Rory MacDonald, EXP Realty Clinton Twp. Realcomp II
- $369,9004 bd2 ba1.4k sqft5000 Robert St, Shelby Township, MI 48316For SaleMLS ID #20261065760, Sonia Gazi, Century 21 Professionals Troy. Realcomp II
