Skip main navigation
Sold
  • $870,000

    2901 Hazel Foster Dr, Carmel, IN 46033

    5beds
    5,749sqft
    Residential, Single Family Residence
    Built in 1997
    0.36 Acres Lot
    $902,800 Zestimate®
    $151/sqft
    $4,657 Estimated rent

    Home value

    $902,800

    $849,000 - $957,000

    $4,657/mo

    Zestimate® history
    Loading
    Loading...

    Owner options

    List your home for rent

    $4,657/mo

    Rent Zestimate®

    Find your next renter with Zillow Rental Manager. Plus, with online applications, you can quickly screen prospective tenants – for free.

    Learn more

    $4,657/mo

    Rent Zestimate®

    Refinance and save

    $4,811/mo

    Est. payment

    Refinancing to a lower rate could help reduce your monthly payments and save thousands over the life of the loan.

    See today's rates

    $4,811/mo

    Est. payment

    Explore your selling options

    Work with a Zillow partner agent

    Leverage their expertise and Zillow's premium Showcase listings to get your home seen by more buyers.

    Get started

    List with your own agent

    Get your home in front of millions of buyers by listing it on Zillow.

    Learn how to do it

    Sell it yourself

    Take full control of how buyers see your home on Zillow by listing For Sale by Owner (FSBO).

    List your home

    What's special

    Finished basementSpacious primary suiteMedia spaceSpa-like bathCozy hearth roomSunlit breakfast nookDramatic two-story entry
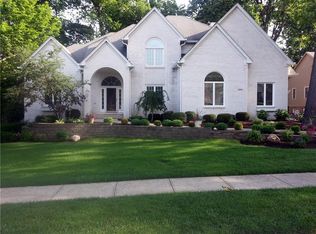
    Discover the lifestyle you deserve in this 5 bedroom, 4.5 bathroom home located in the highly sought-after Foster Estates subdivision. With over 5,700 sq/ft of living space, this two-story residence boasts a prime location within walking distance to Carmel High school, as well as a range of dining, shopping and entertainment options. You'll love the floor plan featuring hardwood floors, a dramatic two-story entry, and a chef's kitchen with granite countertops, stainless steel appliances, double sinks, and a huge island perfect for entertaining. The kitchen flows seamlessly into a cozy hearth room with built-ins and a fireplace, plus a sunlit breakfast nook with gorgeous backyard views. Upstairs, the spacious primary suite offers a spa-like bath with dual vanities, a soaking tub, and a large walk-in closet. All bedrooms are generously sized with en-suite or dual access baths. Large bonus room over the garage can be used as a sixth bedroom or a playroom. The finished basement adds even more versatility with a large rec room, media space, full bath, and a bonus room ideal for guests. Enjoy outdoor living on the expansive two tiered deck overlooking a lush yard with mature trees, a basketball goal, and room to relax or play. The 3-car side-load garage and well-manicured landscaping add even more curb appeal. Residents of this vibrant community have access to a pool and clubhouse, ensuring year-round entertainment and family-friendly activities. This is an opportunity you don't want to miss!

    Zillow last checked:

    Listing updated:

    Listing Provided by:

    Jennifer Keating 317-764-4606,

    Highgarden Real Estate

    Bought with:

    Sarah Whitely

    Sarah Whitely Homes

    Source: MIBOR as distributed by MLS GRID,MLS#: 22046013MLS Logo

    Facts & features

    Interior

    Bedrooms & bathrooms
    • Bedrooms: 5
    • Bathrooms: 5
    • Full bathrooms: 4
    • 1/2 bathrooms: 1
    • Main level bathrooms: 1
    Primary bedroom
    • Level: Upper
    • Area: 288 Square Feet
    • Dimensions: 18x16
    Bedroom 2
    • Level: Upper
    • Area: 168 Square Feet
    • Dimensions: 14x12
    Bedroom 3
    • Level: Upper
    • Area: 192 Square Feet
    • Dimensions: 16x12
    Bedroom 4
    • Level: Upper
    • Area: 156 Square Feet
    • Dimensions: 13x12
    Bedroom 5
    • Level: Basement
    • Area: 165 Square Feet
    • Dimensions: 15x11
    Bonus room
    • Level: Basement
    • Area: 165 Square Feet
    • Dimensions: 15x11
    Bonus room
    • Level: Upper
    • Area: 340 Square Feet
    • Dimensions: 20x17
    Breakfast room
    • Level: Main
    • Area: 120 Square Feet
    • Dimensions: 12x10
    Dining room
    • Level: Main
    • Area: 168 Square Feet
    • Dimensions: 14x12
    Dining room
    • Level: Main
    • Area: 156 Square Feet
    • Dimensions: 13x12
    Family room
    • Level: Main
    • Area: 272 Square Feet
    • Dimensions: 17x16
    Great room
    • Level: Basement
    • Area: 592 Square Feet
    • Dimensions: 37x16
    Kitchen
    • Level: Main
    • Area: 252 Square Feet
    • Dimensions: 18x14
    Living room
    • Level: Main
    • Area: 288 Square Feet
    • Dimensions: 18x16
    Office
    • Level: Main
    • Area: 156 Square Feet
    • Dimensions: 13x12
    Heating
    • Forced Air, Natural Gas
    Cooling
    • Central Air
    Appliances
    • Included: Gas Cooktop, Dishwasher, Dryer, Disposal, Gas Water Heater, Exhaust Fan, Microwave, Oven, Double Oven, Range Hood, Refrigerator, Trash Compactor, Washer, Water Purifier, Water Softener Owned
    Features
    • Breakfast Bar, Built-in Features, Tray Ceiling(s), Kitchen Island, Entrance Foyer, Ceiling Fan(s), Hardwood Floors, High Speed Internet, Walk-In Closet(s)
    • Flooring: Hardwood
    • Basement: Daylight,Finished
    • Number of fireplaces: 1
    • Fireplace features: Family Room, Gas Log
    Interior area
    • Total structure area: 5,749
    • Total interior livable area: 5,749 sqft
    • Finished area below ground: 1,985

    Property

    Parking
    • Total spaces: 3
    • Parking features: Attached
    • Attached garage spaces: 3
    • Details: Garage Parking Other(Finished Garage, Keyless Entry)
    Features
    • Levels: Two
    • Stories: 2
    • Patio & porch: Deck
    • Exterior features: Sprinkler System
    Lot
    • Size: 0.36 Acres
    • Features: Sidewalks, Storm Sewer, Street Lights, Mature Trees
    Details
    • Parcel number: 291019206014000018
    • Other equipment: Radon System
    • Horse amenities: None

    Construction

    Type & style
    • Home type: SingleFamily
    • Architectural style: Traditional
    • Property subtype: Residential, Single Family Residence
    Materials
    • Brick
    • Foundation: Concrete Perimeter
    Condition
    • New construction: No
    • Year built: 1997

    Utilities & green energy

    • Water: Public

    Community & neighborhood

    Security
    • Security features: Security Service
    Location
    • Region: Carmel
    • Subdivision: Foster Estates

    HOA & financial

    HOA
    • Has HOA: Yes
    • HOA fee: $480 annually
    • Amenities included: Pool, Clubhouse, Insurance, Maintenance
    • Services included: Association Home Owners, Clubhouse, Insurance, Maintenance

    Price history

    DateEventPrice
    7/23/2025Sold$870,000+0.6%$151/sqft
    Source: MIBOR as distributed by MLS GRID #22046013 Report a problem
    6/25/2025Pending sale$865,000$150/sqft
    Source: MIBOR as distributed by MLS GRID #22046013 Report a problem
    6/20/2025Listed for sale$865,000+87.2%$150/sqft
    Source: MIBOR as distributed by MLS GRID #22046013 Report a problem
    12/23/2010Sold$462,000-1.7%$80/sqft
    Source: MIBOR as distributed by MLS GRID #21054273 Report a problem
    12/12/2010Pending sale$469,900$82/sqft
    Source: F. C. Tucker Company, Inc #21054273 Report a problem
    12/4/2010Price change$469,900-1.1%$82/sqft
    Source: F. C. Tucker Company, Inc #21054273 Report a problem
    11/13/2010Price change$474,900-2.1%$83/sqft
    Source: F. C. Tucker Company, Inc #21054273 Report a problem
    10/29/2010Listed for sale$484,900+4.3%$84/sqft
    Source: F. C. Tucker Company, Inc #21054273 Report a problem
    7/9/2009Sold$465,000$81/sqft
    Source: MIBOR as distributed by MLS GRID #2924444 Report a problem

    Public tax history

    YearProperty taxesTax assessment
    2025$7,812 +6.2%$714,900 +4.4%
    2024$7,356 +21.4%$684,800 +4.5%
    2023$6,060 +19.5%$655,000 +23.5%
    2022$5,072 $530,300 +18.3%
    2021$5,072 +3.3%$448,200
    2020$4,908 -32.4%$448,200 +3.3%
    2019$7,265 +2.4%$433,900
    2018$7,094 +50.7%$433,900 +4.4%
    2017$4,708 +6.3%$415,800 -3.1%
    2016$4,431 -0.6%$428,900 +5%
    2014$4,456 +2.2%$408,300 +2.2%
    2013$4,361 -3.6%$399,700 -3.6%
    2012$4,526 -1.3%$414,600 -1.5%
    2011$4,586 -1.8%$421,000
    2010$4,668 +15.8%$421,000
    2009$4,031 -7.1%$421,000
    2007$4,338 -30.6%$421,000
    2006$6,252 $421,000 +17.4%
    2005-- $358,500 +56.4%
    2002$4,417 -5.7%$229,200 +200%
    2001$4,685 $76,400

    Find assessor info on the county website

    Neighborhood: 46033

    Nearby schools

    GreatSchools rating
    Get a cash offer in 3 minutes
    Find out how much your home could sell for in as little as 3 minutes with a no-obligation cash offer.
    Estimated market value
    $902,800
    Get a cash offer in 3 minutes
    Find out how much your home could sell for in as little as 3 minutes with a no-obligation cash offer.
    Estimated market value
    $902,800