Skip main navigation
Sold for $1,996,750
  • $1,996,750

    2901 Hidalgo Ct, San Jose, CA 95125

    3beds
    1,584sqft
    Single Family Residence, Residential
    Built in 1961
    6,970 Square Feet Lot
    $2,081,800 Zestimate®
    $1,261/sqft
    $5,639 Estimated rent

    Home value

    $2,081,800

    $1.96M - $2.23M

    $5,639/mo

    Zestimate® history
    Loading
    Loading...

    Owner options

    List your home for rent

    $5,639/mo

    Rent Zestimate®

    Find your next renter with Zillow Rental Manager. Plus, with online applications, you can quickly screen prospective tenants – for free.

    Learn more

    $5,639/mo

    Rent Zestimate®

    Refinance and save

    $12,645/mo

    Est. payment

    Refinancing to a lower rate could help reduce your monthly payments and save thousands over the life of the loan.

    See today's rates

    $12,645/mo

    Est. payment

    Explore your selling options

    Work with a Zillow partner agent

    Leverage their expertise and Zillow's premium Showcase listings to get your home seen by more buyers.

    Get started

    List with your own agent

    Get your home in front of millions of buyers by listing it on Zillow.

    Learn how to do it

    Sell it yourself

    Take full control of how buyers see your home on Zillow by listing For Sale by Owner (FSBO).

    List your home

    What's special

    Wood - burning fireplaceLemon treesBackyard oasisFresh paintGlass doorsNatural light dancesTiled shower
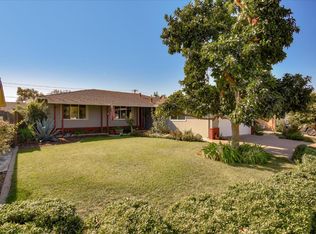
    Step into this impeccably maintained Willow Glen residence, mere minutes away from all conveniences! Indulge in every kitchen amenity, from the stunning white custom cabinetry complemented by granite countertops and designer tile backsplash to the gleaming stainless appliances, including a 5-burner gas stove. Natural light dances through an abundance of windows and skylights. The living room boasts a picturesque window, while the dining area seamlessly transitions into the family room, complete with a wood-burning fireplace and expansive double-paned slider leading to the backyard oasis. Retreat to the spacious primary bedroom adorned with plantation shutters, mirrored closet doors, and an ensuite bath featuring a tiled shower with glass doors. The hall bath showcases a luxurious marble counter vanity and a tiled shower over tub. Discover the convenience of an indoor laundry room with a utility sink, extra storage and a half bath. Step outside into the backyard, where a vast patio awaits, ideal for hosting summer gatherings. Unwind in the hot tub amidst flourishing flowers and lemon trees. Interior highlights include fresh paint, recessed lighting, hardwood floors, elegant molding throughout, double sliding doors separating the family and living rooms, air conditioning and MORE!

    Zillow last checked:

    Listing updated:

    Listed by:

    Brigette O'Connor 01294797 408-813-9446,

    Intero Real Estate Services 408-979-5900

    Bought with:

    Shantih Moriarty, 01987608

    Redfin

    Source: MLSListings Inc,MLS#: ML81965162MLS Logo

    Facts & features

    Interior

    Bedrooms & bathrooms
    • Bedrooms: 3
    • Bathrooms: 3
    • Full bathrooms: 2
    • 1/2 bathrooms: 1
    Bedroom
    • Features: PrimarySuiteRetreat
    Bathroom
    • Features: Granite, Marble, PrimaryStallShowers, ShoweroverTub1, Skylight, Tile, UpdatedBaths
    Dining room
    • Features: DiningFamilyCombo
    Family room
    • Features: SeparateFamilyRoom
    Kitchen
    • Features: Countertop_Granite, ExhaustFan, Hookups_Gas, Skylights
    Heating
    • Central Forced Air Gas
    Cooling
    • Ceiling Fan(s), Central Air
    Appliances
    • Included: Gas Cooktop, Dishwasher, Exhaust Fan, Disposal, Range Hood, Microwave, Double Oven, Self Cleaning Oven, Refrigerator, Wine Refrigerator, Dryer, Washer, Water Softener
    • Laundry: Gas Dryer Hookup, Tub/Sink, In Utility Room
    Features
    • Flooring: Carpet, Hardwood, Slate, Vinyl Linoleum
    • Number of fireplaces: 1
    • Fireplace features: Family Room, Wood Burning
    Interior area
    • Total structure area: 1,584
    • Total interior livable area: 1,584 sqft

    Property

    Parking
    • Total spaces: 2
    • Parking features: Attached, Garage Door Opener
    • Attached garage spaces: 2
    Features
    • Stories: 1
    • Spa features: Other, Cover
    • Fencing: Back Yard,Gate,Wood
    Lot
    • Size: 6,970 Square Feet
    • Features: Level
    Details
    • Additional structures: Sheds
    • Parcel number: 44601009
    • Zoning: R1-8
    • Special conditions: Standard

    Construction

    Type & style
    • Home type: SingleFamily
    • Architectural style: Ranch
    • Property subtype: Single Family Residence, Residential
    Materials
    • Brick
    • Foundation: Concrete Perimeter, Crawl Space
    • Roof: Composition, Wood
    Condition
    • New construction: No
    • Year built: 1961

    Utilities & green energy

    • Gas: IndividualGasMeters, PublicUtilities
    • Sewer: Public Sewer
    • Water: Public
    • Utilities for property: Public Utilities, Water Public

    Community & HOA

    Location
    • Region: San Jose

    Financial & listing details

    • Price per square foot: $1,261/sqft
    • Tax assessed value: $2,036,685
    • Annual tax amount: $26,146
    • Date on market: 5/10/2024
    • Listing agreement: ExclusiveRightToSell
    • Listing terms: CashorConventionalLoan

    Price history

    DateEventPrice
    5/29/2024Sold$1,996,750+7.9%$1,261/sqft
    Source: MLSListings Inc #ML81965162 Report a problem
    5/14/2024Pending sale$1,849,950$1,168/sqft
    Source: MLSListings Inc #ML81965162 Report a problem
    5/10/2024Listed for sale$1,849,950+311.1%$1,168/sqft
    Source: MLSListings Inc #ML81965162 Report a problem
    11/24/1999Sold$450,000$284/sqft
    Source: Public Record Report a problem

    Public tax history

    YearProperty taxesTax assessment
    2025$26,146 +178.9%$2,036,685 +200.4%
    2024$9,373 +2.1%$678,058 +2%
    2023$9,178 +1%$664,764 +2%
    2022$9,087 +2.4%$651,730 +2%
    2021$8,877 +2.5%$638,952 +1%
    2020$8,661 $632,402 +2%
    2019$8,661 +3.5%$620,002 +2%
    2018$8,370 $607,846 +2%
    2017$8,370 +0.9%$595,928 +2%
    2016$8,298 +2.9%$584,244 +1.5%
    2015$8,066 +6.7%$575,470 +2%
    2014$7,562 $564,198 +0.5%
    2013-- $561,650 +2%
    2012-- $550,638 +2%
    2011-- $539,842 +0.8%
    2010-- $535,808 -0.2%
    2009-- $537,082 +2%
    2008-- $526,552 +2%
    2007-- $516,228 +2%
    2006-- $506,106 +2%
    2005-- $496,184 +2%
    2004-- $486,456 +1.9%
    2003-- $477,542 +2%
    2002-- $468,180 +2%
    2001-- $459,000
    Find assessor info on the county website

    Neighborhood: Willow Glen

    Nearby schools

    GreatSchools rating
    Schools provided by the listing agent
    • Elementary: SchallenbergerElementary
    • Middle: WillowGlenMiddle
    • High: WillowGlenHigh
    • District: SanJoseUnified

    Source: MLSListings Inc. This data may not be complete. We recommend contacting the local school district to confirm school assignments for this home.

    Get a cash offer in 3 minutes
    Find out how much your home could sell for in as little as 3 minutes with a no-obligation cash offer.
    Estimated market value
    $2,081,800
    Get a cash offer in 3 minutes
    Find out how much your home could sell for in as little as 3 minutes with a no-obligation cash offer.
    Estimated market value
    $2,081,800