Skip main navigation
Off market
  • Tax assessed value
    $647,800

    2901 Hollow Springs Ct, Fayetteville, NC 28311

    4beds
    3,458sqft
    SingleFamily
    Built in 2021
    0.46 Acres Lot
    $-- Zestimate®
    $187/sqft
    $3,094 Estimated rent

    Home value

    Not available

    Estimated sales range

    Not available

    $3,094/mo

    Zestimate® history
    Loading
    Loading...

    Owner options

    List your home for rent

    $3,094/mo

    Rent Zestimate®

    Find your next renter with Zillow Rental Manager. Plus, with online applications, you can quickly screen prospective tenants – for free.

    Learn more

    $3,094/mo

    Rent Zestimate®

    Refinance and save

    $3,995/mo

    Est. payment

    Refinancing to a lower rate could help reduce your monthly payments and save thousands over the life of the loan.

    See today's rates

    $3,995/mo

    Est. payment

    Explore your selling options

    Work with a Zillow partner agent

    Leverage their expertise and Zillow's premium Showcase listings to get your home seen by more buyers.

    Get started

    List with your own agent

    Get your home in front of millions of buyers by listing it on Zillow.

    Learn how to do it

    Sell it yourself

    Take full control of how buyers see your home on Zillow by listing For Sale by Owner (FSBO).

    List your home

    What's special

    Modern finishes throughoutModern garage doorOffice spaceNatural gas fireplaceWalk-in showerHuge central islandCustom interior details

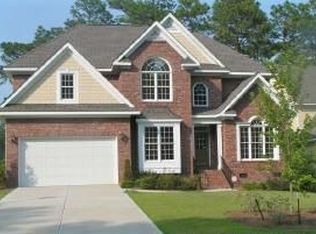
    This is a unique one of a kind home!! Striking all-brick exterior with contrasting black trim and a modern garage door. Spacious stamped concrete driveway and attached garage that fits 2 cars + a golf cart. Views overlooking the golf course and a large backyard with both a screened porch and an open deck, perfect for outdoor living. Natural gas outdoor grill area and low-maintenance landscaping. Interior Highlights: Open concept living: The main floor features an open layout connecting the kitchen, dining, and living areas, ideal for family life and entertaining. Custom interior details include designer ceilings (like a diamond-shaped tray in the dining room) and a full brick accent wall running through the home. Living room: Cozy yet elegant with built-in shelving and a natural gas fireplace, plus a large sliding glass door bringing in views of the golf course. Gourmet kitchen: High-end appliances including a personal ice maker and fridge, a huge central island, and a custom wraparound bench at the eat-in kitchen area. First-floor primary suite: Private and luxurious, featuring a free-standing soaking tub, walk-in shower, and custom walk-in closet with direct access to the laundry room. Upper level: Contains additional bedrooms, full baths, a bonus room with a built-in Murphy bed, office space, and unfinished storage — plenty of space for family or guests. Systems & Features Tankless water heater for an efficient hot water supply. Heat pump and gas heating options, central cooling. Natural gas cooktop and fireplace. Modern finishes throughout with a mix of carpet, laminate, and specialty flooring. Location & Community Located in the Kings Grant golf community, a gated neighborhood known for its fairways, pool access, and quiet cul-de-sac living.

    This property is not currently displayed as for sale or rent on Zillow. This may be different from what's on other websites or public sources.
    Facts & features

    Interior

    Bedrooms & bathrooms
    • Bedrooms: 4
    • Bathrooms: 4
    • Full bathrooms: 2
    • 3/4 bathrooms: 1
    • 1/2 bathrooms: 1
    Heating
    • Heat pump, Electric, Gas
    Cooling
    • Central
    Appliances
    • Included: Dishwasher, Garbage disposal, Microwave, Range / Oven, Refrigerator
    Features
    • Flooring: Other, Carpet, Laminate
    • Basement: None
    • Has fireplace: Yes
    Interior area
    • Total interior livable area: 3,458 sqft

    Property

    Parking
    • Total spaces: 2
    • Parking features: Garage - Attached, On-street
    Features
    • Exterior features: Vinyl, Wood, Brick, Cement / Concrete
    • Has view: Yes
    • View description: Territorial
    Lot
    • Size: 0.46 Acres
    Details
    • Parcel number: 0530269883

    Construction

    Type & style
    • Home type: SingleFamily
    Materials
    • concrete
    • Foundation: Piers
    • Roof: Shake / Shingle
    Condition
    • Year built: 2021

    Community & HOA

    HOA
    • Has HOA: Yes
    • HOA fee: $50 monthly
    Location
    • Region: Fayetteville

    Financial & listing details

    • Price per square foot: $187/sqft
    • Tax assessed value: $647,800
    • Annual tax amount: $6,207

    Price history

    DateEventPrice
    4/2/2026Listing removed--
    Source: Owner Report a problem
    2/9/2026Listed for sale$565,000+6.5%$163/sqft
    Source: Owner Report a problem
    9/1/2022Sold$530,500+1%$153/sqft
    Source: Public Record Report a problem
    7/21/2022Pending sale$525,000$152/sqft
    Source: Owner Report a problem
    7/14/2022Listed for sale$525,000+775%$152/sqft
    Source: Owner Report a problem
    10/13/2020Sold$60,000$17/sqft
    Source: Public Record Report a problem

    Public tax history

    YearProperty taxesTax assessment
    2025$6,207 +22.3%$647,800 +71.5%
    2024$5,075 +3.9%$377,700
    2023$4,883 -6.7%$377,700 +0.5%
    2022$5,233 +97.2%$375,800 +112.1%
    2021$2,654 $177,200 +195.3%
    2020-- $60,000
    2019$779 $60,000
    2018$779 $60,000
    2017$779 -10.2%$60,000 -14.3%
    2016$868 +1.1%$70,000
    2015$858 $70,000
    2014$858 +2.5%$70,000
    2013$837 $70,000
    2012$837 $70,000
    2011$837 $70,000
    2010-- $70,000
    2009-- $70,000 +16.7%
    2008-- $60,000
    2007-- $60,000
    2006-- $60,000
    Find assessor info on the county website

    Neighborhood: 28311

    Nearby schools

    GreatSchools rating
    Get pre-qualified for a loan
    At Zillow Home Loans, we can pre-qualify you in as little as 5 minutes with no impact to your credit score.

    An equal housing lender. NMLS #10287.
