Skip main navigation
Sold for $853,000
  • $853,000

    2901 Horse Shoe Farm Rd, Wake Forest, NC 27587

    4beds
    3,079sqft
    Single Family Residence
    Built in 1990
    2.9 Acres Lot
    $901,600 Zestimate®
    $277/sqft
    $3,392 Estimated rent

    Home value

    $901,600

    $820,000 - $1.00M

    $3,392/mo

    Zestimate® history
    Loading
    Loading...

    Owner options

    List your home for rent

    $3,392/mo

    Rent Zestimate®

    Find your next renter with Zillow Rental Manager. Plus, with online applications, you can quickly screen prospective tenants – for free.

    Learn more

    $3,392/mo

    Rent Zestimate®

    Refinance and save

    $5,444/mo

    Est. payment

    Refinancing to a lower rate could help reduce your monthly payments and save thousands over the life of the loan.

    See today's rates

    $5,444/mo

    Est. payment

    Explore your selling options

    Work with a Zillow partner agent

    Leverage their expertise and Zillow's premium Showcase listings to get your home seen by more buyers.

    Get started

    List with your own agent

    Get your home in front of millions of buyers by listing it on Zillow.

    Learn how to do it

    Sell it yourself

    Take full control of how buyers see your home on Zillow by listing For Sale by Owner (FSBO).

    List your home

    What's special

    Wood-burning fireplaceCharming built-insBright home officeSophisticated dining roomSpacious back deckEat-in kitchenElegant chandeliers
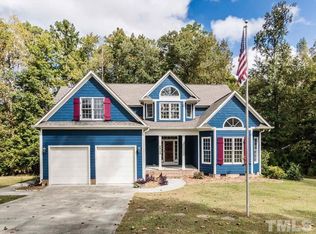
    Waterfront Dream with Million Dollar Potential! 2.9 acres tucked within the serene Horse Shoe Farm Nature Preserve, this one-of-a-kind ranch-style gem offers the perfect canvas to create your dream home. With 4 oversized bedrooms, 3 full baths, and over 3,000 square feet of space, there's endless potential to bring your vision to life. Step into a show-stopping foyer flanked by a sophisticated dining room and a bright home office—both graced with elegant chandeliers and windows galore! The massive living room features charming built-ins, a wood-burning fireplace, and opens directly to a spacious back deck—ideal for entertaining while enjoying breathtaking views of the Neuse River. Imagine your mornings on the covered second deck, ceiling fan spinning, coffee in hand, surrounded by nature. The eat-in kitchen is ready to be transformed with its abundant cabinetry, expansive countertops, and all appliances included. Whether you're relaxing at home or exploring nearby, enjoy the privacy of a peaceful setting just minutes from highways, dining, and shopping. Schedule your tour and start dreaming BIG! Vacant lot to the right of the home is included in the sale.

    Zillow last checked:

    Listing updated:

    Listed by:

    Christopher Webb 919-435-3148,

    Property Specific, LLC,

    Lori Valenti 781-454-7514,

    Property Specific, LLC

    Bought with:

    Gina Gilliam, 183410

    EXP Realty LLC

    Source: Doorify MLS,MLS#: 10091804MLS Logo

    Facts & features

    Interior

    Bedrooms & bathrooms
    • Bedrooms: 4
    • Bathrooms: 3
    • Full bathrooms: 3
    Primary bedroom
    • Level: Main
    • Area: 315 Square Feet
    • Dimensions: 18 x 17.5
    Bedroom 2
    • Level: Main
    • Area: 198 Square Feet
    • Dimensions: 16.5 x 12
    Bedroom 3
    • Level: Main
    • Area: 164.82 Square Feet
    • Dimensions: 12.3 x 13.4
    Bedroom 4
    • Level: Main
    • Area: 167.5 Square Feet
    • Dimensions: 12.5 x 13.4
    Primary bathroom
    • Level: Main
    • Area: 146.53 Square Feet
    • Dimensions: 12.1 x 12.11
    Breakfast room
    • Level: Main
    • Area: 174 Square Feet
    • Dimensions: 14.5 x 12
    Den
    • Level: Main
    • Area: 275.31 Square Feet
    • Dimensions: 17.1 x 16.1
    Dining room
    • Level: Main
    • Area: 212.8 Square Feet
    • Dimensions: 14 x 15.2
    Other
    • Level: Main
    • Area: 105.86 Square Feet
    • Dimensions: 7.9 x 13.4
    Kitchen
    • Level: Main
    • Area: 213.05 Square Feet
    • Dimensions: 14.1 x 15.11
    Laundry
    • Level: Main
    • Area: 56.98 Square Feet
    • Dimensions: 7.4 x 7.7
    Living room
    • Level: Main
    • Area: 566.08 Square Feet
    • Dimensions: 24.4 x 23.2
    Workshop
    • Level: Lower
    • Area: 269.73 Square Feet
    • Dimensions: 24.3 x 11.1
    Heating
    • Central, Electric, Forced Air, Heat Pump
    Cooling
    • Central Air, Ceiling Fan(s), Electric, Heat Pump
    Appliances
    • Included: Dishwasher, Electric Range, Electric Water Heater, Microwave, Oven, Range
    • Laundry: Electric Dryer Hookup, Laundry Room, Main Level, Washer Hookup
    Features
    • Built-in Features, Bookcases, Ceiling Fan(s), Chandelier, Double Vanity, Entrance Foyer, High Ceilings, Primary Downstairs, Soaking Tub, Walk-In Closet(s), Dining L, Separate Shower, Bathtub/Shower Combination, Bathtub Only, Smooth Ceilings
    • Flooring: Luxury Vinyl, Tile
    • Doors: Sliding Doors
    • Basement: Crawl Space
    • Number of fireplaces: 1
    • Fireplace features: Wood Burning
    Interior area
    • Total structure area: 3,079
    • Total interior livable area: 3,079 sqft
    • Finished area above ground: 3,079
    • Finished area below ground: 0

    Property

    Parking
    • Total spaces: 2
    • Parking features: Asphalt, Circular Driveway, Garage Faces Side, Garage, Garage Door Opener, Workshop in Garage
    • Garage spaces: 2
    • Has uncovered spaces: Yes
    Features
    • Levels: One
    • Stories: 1
    • Patio & porch: Covered, Deck, Front Porch, Rear Porch
    • Exterior features: Private Yard
    • Has view: Yes
    • View description: River
    • Has water view: Yes
    • Water view: River
    • Waterfront features: River Front
    • Body of water: Neuse River
    • Frontage type: River,Waterfront
    Lot
    • Size: 2.9 Acres
    • Features: Private, Views, Waterfront, Wooded
    Details
    • Parcel number: 1737785628 & 1737787800
    • Special conditions: Standard

    Construction

    Type & style
    • Home type: SingleFamily
    • Architectural style: Ranch,Traditional
    • Property subtype: Single Family Residence
    Materials
    • Brick, Vinyl Siding
    • Foundation: Pillar/Post/Pier
    • Roof: Shingle
    Condition
    • New construction: No
    • Year built: 1990

    Utilities & green energy

    • Sewer: Septic Tank
    • Water: Well

    Community & HOA

    Community
    • Subdivision: Horse Shoe Farms
    HOA
    • Has HOA: No
    Location
    • Region: Wake Forest

    Financial & listing details

    • Price per square foot: $277/sqft
    • Tax assessed value: $840,892
    • Annual tax amount: $5,242
    • Date on market: 4/25/2025
    • Listing agreement: Exclusive Right To Sell
    • Listing terms: Cash,Conventional,FHA,VA Loan

    Price history

    DateEventPrice
    5/28/2025Sold$853,000+3.4%$277/sqft
    Source: Doorify MLS #10091804 Report a problem
    4/30/2025Pending sale$825,000$268/sqft
    Source: Doorify MLS #10091804 Report a problem
    4/25/2025Listed for sale$825,000+3302.1%$268/sqft
    Source: Doorify MLS #10091804 Report a problem
    1/15/2020Listing removed$2,150$1/sqft
    Source: Horizon Management Co., Inc. Report a problem
    1/8/2020Listed for rent$2,150+10.3%$1/sqft
    Source: Horizon Management Co., Inc. Report a problem
    1/28/2017Listing removed$1,950$1/sqft
    Source: Horizon Management Co., Inc. Report a problem
    1/20/2017Listed for rent$1,950$1/sqft
    Source: Horizon Management Co., Inc. Report a problem
    8/9/1988Sold$24,250$8/sqft
    Source: Agent Provided Report a problem

    Public tax history

    YearProperty taxesTax assessment
    2025$4,183 +3%$650,892
    2024$4,062 +28.8%$650,892 +61.9%
    2023$3,154 +7.9%$401,943
    2022$2,923 +2.8%$401,943
    2021$2,844 +1.7%$401,943
    2020$2,797 -1.7%$401,943 +16.2%
    2019$2,845 $345,947
    2018$2,845 +14.7%$345,947
    2017$2,480 +2.1%$345,947
    2016$2,430 -4.5%$345,947 -4.8%
    2015$2,545 +5.5%$363,522
    2014$2,412 $363,522
    2013-- $363,522
    2012-- $363,522
    2011-- $363,522
    2010-- $363,522
    2009-- $363,522
    2008-- --
    2007-- --
    2006-- --
    2005-- --
    2004-- --
    2003-- --
    2002-- --
    2001-- --
    Find assessor info on the county website

    Neighborhood: 27587

    Nearby schools

    GreatSchools rating
    Schools provided by the listing agent
    • Elementary: Wake - Harris Creek Elementary
    • Middle: Wake - Rolesville Middle School
    • High: Wake - Heritage High School

    Source: Doorify MLS. This data may not be complete. We recommend contacting the local school district to confirm school assignments for this home.

    Get a cash offer in 3 minutes
    Find out how much your home could sell for in as little as 3 minutes with a no-obligation cash offer.
    Estimated market value
    $901,600
    Get a cash offer in 3 minutes
    Find out how much your home could sell for in as little as 3 minutes with a no-obligation cash offer.
    Estimated market value
    $901,600