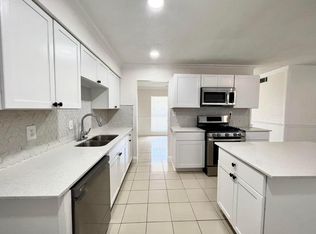
Charming updated bungalow in the heart of Plano! This 3-bedroom, 1-bath home offers 1,054 square feet of thoughtfully designed living space and sits on a spacious corner lot with an oversized private backyard. Inside, you'll find an open-concept layout filled with natural light, creating a bright and inviting atmosphere throughout. The updated kitchen features granite countertops, stainless steel appliances, ample cabinet space, and a seamless flow into the living and dining areas, making it ideal for both everyday living and entertaining.
Step outside to enjoy the large backyard complete with a covered patio, perfect for relaxing, grilling, or hosting family and friends. The property also includes a single-car garage and an extended driveway providing additional parking for guests or multiple vehicles.
Conveniently located near some of Plano's most popular shopping, dining, and entertainment destinations, this home offers easy access to President George Bush Turnpike and US-75, making commuting throughout DFW a breeze. Whether you're a first-time homebuyer, downsizing, or looking for an investment opportunity, this move-in ready home combines comfort, functionality, and an unbeatable location.
For sale
Price cut: $10K (8/19)
$280,000
2901 Janet Ct, Plano, TX 75074
3beds
1,054sqft
Single Family Residence
Built in 1962
8,712 Square Feet Lot
$-- Zestimate®
$266/sqft
$-- HOA
What's special
Single-car garageOversized private backyardLarge backyardStainless steel appliancesBright and inviting atmosphereGranite countertopsSpacious corner lot
- 85 days
- 1,138
- 156
Likely to sell faster than
Zillow last checked:
Listing updated:
Listed by:
Nick Termini 0662076 469-338-1210,
CENTURY 21 Judge Fite Co. 972-270-2100
Source: NTREIS,MLS#: 21296701
Facts & features
Interior
Bedrooms & bathrooms
- Bedrooms: 3
- Bathrooms: 1
- Full bathrooms: 1
Primary bedroom
- Level: First
- Dimensions: 12 x 10
Bedroom
- Level: First
- Dimensions: 12 x 10
Bedroom
- Level: First
- Dimensions: 9 x 12
Dining room
- Level: First
- Dimensions: 11 x 11
Kitchen
- Features: Built-in Features, Galley Kitchen, Granite Counters
- Level: First
- Dimensions: 11 x 8
Laundry
- Level: First
- Dimensions: 10 x 6
Living room
- Level: First
- Dimensions: 15 x 14
Heating
- Central, Natural Gas
Cooling
- Central Air, Ceiling Fan(s), Electric
Appliances
- Included: Dishwasher, Electric Oven, Electric Range, Disposal, Microwave
- Laundry: Laundry in Utility Room
Features
- Built-in Features, Granite Counters, High Speed Internet
- Flooring: Carpet, Ceramic Tile, Luxury Vinyl Plank
- Has basement: No
- Has fireplace: No
Interior area
- Total interior livable area: 1,054 sqft
Video & virtual tour
Property
Parking
- Total spaces: 1
- Parking features: Concrete, Driveway, Garage Faces Front, Garage
- Attached garage spaces: 1
Features
- Levels: One
- Stories: 1
- Patio & porch: Covered
- Exterior features: Private Yard, Storage
- Pool features: None
- Fencing: Wood
Lot
- Size: 8,712 Square Feet
- Features: Back Yard, Corner Lot, Cul-De-Sac, Lawn, Level, Subdivision
Details
- Additional structures: Shed(s), Storage
- Parcel number: R027000702701
Construction
Type & style
- Home type: SingleFamily
- Architectural style: Ranch,Detached
- Property subtype: Single Family Residence
- Attached to another structure: Yes
Materials
- Brick
- Foundation: Slab
- Roof: Asphalt
Condition
- Resale
- Year built: 1962
Utilities & green energy
- Sewer: Public Sewer
- Water: Public
- Utilities for property: Electricity Available, Electricity Connected, Natural Gas Available, Sewer Available, Separate Meters, Water Available
Community & HOA
Community
- Security: Smoke Detector(s)
- Subdivision: Meadows First Sec
HOA
- Has HOA: No
Location
- Region: Plano
Financial & listing details
- Price per square foot: $266/sqft
- Tax assessed value: $272,284
- Annual tax amount: $4,650
- Date on market: 6/11/2026
- Cumulative days on market: 86 days
- Listing terms: Cash,Conventional,FHA,VA Loan
- Exclusions: Sellers Personal Items
Estimated market value
Not available
Estimated sales range
Not available
Not available
Price history
| Date | Event | Price |
|---|---|---|
| 8/19/2026 | Price change | $280,000-3.4%$266/sqft |
Source: NTREIS #21296701 Report a problem | ||
| 6/11/2026 | Listed for sale | $290,000+1.8%$275/sqft |
Source: NTREIS #21296701 Report a problem | ||
| 1/12/2024 | Sold | -- |
Source: NTREIS #20463168 Report a problem | ||
| 12/24/2023 | Pending sale | $285,000$270/sqft |
Source: NTREIS #20463168 Report a problem | ||
| 12/16/2023 | Contingent | $285,000$270/sqft |
Source: NTREIS #20463168 Report a problem | ||
| 12/7/2023 | Price change | $285,000-3.4%$270/sqft |
Source: NTREIS #20463168 Report a problem | ||
| 11/27/2023 | Price change | $295,000-1.7%$280/sqft |
Source: NTREIS #20463168 Report a problem | ||
| 10/26/2023 | Listed for sale | $299,990+275%$285/sqft |
Source: NTREIS #20463168 Report a problem | ||
| 5/3/2009 | Listing removed | $80,000$76/sqft |
Source: Keller Williams Realty #11158086 Report a problem | ||
| 3/7/2009 | Listed for sale | $80,000$76/sqft |
Source: Keller Williams Realty #11158086 Report a problem | ||
Public tax history
| Year | Property taxes | Tax assessment |
|---|---|---|
| 2025 | $4,650 -1.9% | $272,284 -2.9% |
| 2024 | $4,740 +1698.2% | $280,346 +47.9% |
| 2023 | $264 -70.4% | $189,574 +10% |
| 2022 | $891 | $172,340 +10% |
| 2021 | $891 | $156,673 +10% |
| 2020 | $891 | $142,430 +10% |
| 2019 | $891 | $129,482 +10% |
| 2018 | $891 | $117,711 -16.4% |
| 2017 | $891 | $140,780 +20.1% |
| 2016 | $891 -12.7% | $117,244 +23.2% |
| 2015 | $1,021 | $95,167 +11.8% |
| 2014 | $1,021 | $85,097 +16.4% |
| 2013 | -- | $73,089 +6.6% |
| 2012 | -- | $68,555 -11.4% |
| 2011 | -- | $77,405 -4.5% |
| 2010 | -- | $81,056 -8.8% |
| 2009 | -- | $88,831 -7.2% |
| 2008 | -- | $95,706 +0.4% |
| 2007 | -- | $95,340 -0.3% |
| 2006 | -- | $95,650 +4.5% |
| 2005 | -- | $91,516 -0.8% |
| 2004 | -- | $92,253 +1.4% |
| 2003 | -- | $90,973 +2.5% |
| 2002 | -- | $88,749 +30.3% |
| 2001 | -- | $68,096 +8% |
| 2000 | -- | $63,054 |
Find assessor info on the county website
Monthly payment
Est. payment
Payment breakdown
Explore the cost of this home by adjusting the details. Changes won't be saved.Climate risks
Neighborhood: Meadows
Nearby schools
Schools provided by the listing agent
- Elementary: Meadows
- Middle: Otto
- High: Mcmillen,Plano East
- District: Plano ISD
Source: NTREIS. This data may not be complete. We recommend contacting the local school district to confirm school assignments for this home.

Similar homes
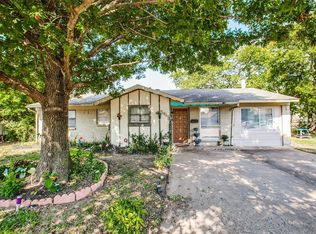
- $274,9993 bd1 ba1k sqft3005 18th St, Plano, TX 75074For Sale
 MLS ID #21319141, Lindsy Santy. NTREIS
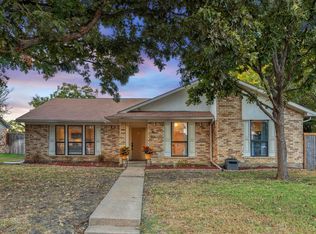
 - $335,0003 bd2 ba1.4k sqft801 Whitehall Dr, Plano, TX 75023For Sale
 MLS ID #21377026, Brittany Denison. NTREIS
 - $349,9004 bd2 ba1.5k sqft3329 Westminster Dr, Plano, TX 75074For Sale
 MLS ID #21357143, Courtney Lawless. NTREIS
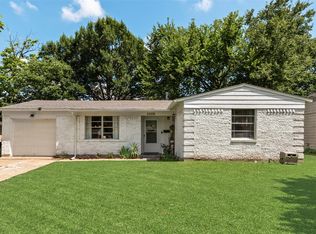
 - $267,0003 bd2 ba1.4k sqft3008 Albany Dr, Mesquite, TX 75150For Sale
 MLS ID #21375923, Brent King. NTREIS
