You won't want to miss this beautiful, professionally landscaped front yard, with a lighted front porch and back patio. Enjoy the gourmet kitchen that includes hard surface countertops (based on availability), base level stainless steel dishwasher and smooth top cooktop. Relax in the large main bedroom suite with a luxurious bathroom that includes shower, chrome faucets and plumbing fixtures, and a mirror over full length of vanity and a spacious walk-in closet. PLEASE SEE SHOWING INSTRUCTIONS... PLAN X40J
Sold
Price Unknown
2901 Jasmine Dr, Sherman, TX 75092
4beds
1,875sqft
Single Family Residence
Built in 2022
43 Square Feet Lot
$306,100 Zestimate®
$--/sqft
$2,095 Estimated rent
Home value
$306,100
$288,000 - $324,000
$2,095/mo
Zestimate® history
Owner options
List your home for rent
$2,095/mo
Rent Zestimate®
Find your next renter with Zillow Rental Manager. Plus, with online applications, you can quickly screen prospective tenants – for free.
$2,095/mo
Rent Zestimate®
Refinance and save
Refinancing to a lower rate could help reduce your monthly payments and save thousands over the life of the loan.
Explore your selling options
Work with a Zillow partner agent
Leverage their expertise and Zillow's premium Showcase listings to get your home seen by more buyers.
Get startedList with your own agent
Get your home in front of millions of buyers by listing it on Zillow.
Learn how to do itSell it yourself
Take full control of how buyers see your home on Zillow by listing For Sale by Owner (FSBO).
List your homeWhat's special
Zillow last checked:
Listing updated:
Listed by:
Derek Phelps 214-505-5201,
Jeanette Anderson Real Estate 214-505-5201
Bought with:
Pailing Hsu
Keller Williams Legacy
Source: NTREIS,MLS#: 20333339
Facts & features
Interior
Bedrooms & bathrooms
- Bedrooms: 4
- Bathrooms: 2
- Full bathrooms: 2
Primary bedroom
- Features: Dual Sinks, Separate Shower, Walk-In Closet(s)
- Level: First
- Dimensions: 14 x 19
Bedroom
- Level: First
- Dimensions: 13 x 10
Bedroom
- Level: First
- Dimensions: 10 x 13
Bedroom
- Level: First
- Dimensions: 10 x 12
Breakfast room nook
- Level: First
- Dimensions: 14 x 8
Kitchen
- Level: First
- Dimensions: 13 x 10
Living room
- Level: First
- Dimensions: 15 x 17
Heating
- Central, Electric
Cooling
- Central Air, Ceiling Fan(s), Electric
Appliances
- Included: Dishwasher, Disposal, Gas Range, Microwave
Features
- Other
- Flooring: Carpet, Ceramic Tile, Laminate
- Has basement: No
- Has fireplace: No
Interior area
- Total interior livable area: 1,875 sqft
Property
Parking
- Total spaces: 2
- Parking features: Garage
- Attached garage spaces: 2
Features
- Levels: One
- Stories: 1
- Pool features: None
- Fencing: Wood
Lot
- Size: 43 Square Feet
Details
- Parcel number: 438208
Construction
Type & style
- Home type: SingleFamily
- Architectural style: Detached
- Property subtype: Single Family Residence
Materials
- Brick, Frame
- Foundation: Slab
- Roof: Composition
Condition
- New construction: Yes
- Year built: 2022
Utilities & green energy
- Sewer: Public Sewer
- Water: Public
- Utilities for property: Sewer Available, Water Available
Green energy
- Energy efficient items: Appliances, HVAC, Insulation, Thermostat, Windows
Community & HOA
Community
- Features: Curbs
- Security: Security System, Carbon Monoxide Detector(s), Smoke Detector(s)
- Subdivision: The Grove
HOA
- Has HOA: No
Location
- Region: Sherman
Financial & listing details
- Tax assessed value: $315,659
- Annual tax amount: $6,923
- Date on market: 8/16/2023
- Cumulative days on market: 31 days
Price history
| Date | Event | Price |
|---|---|---|
| 7/25/2024 | Listing removed | -- |
Source: Zillow Rentals Report a problem | ||
| 6/29/2024 | Price change | $2,195-2.4%$1/sqft |
Source: Zillow Rentals Report a problem | ||
| 6/13/2024 | Listed for rent | $2,250$1/sqft |
Source: Zillow Rentals Report a problem | ||
| 1/25/2024 | Listing removed | -- |
Source: Zillow Rentals Report a problem | ||
| 12/22/2023 | Listed for rent | $2,250$1/sqft |
Source: Zillow Rentals Report a problem | ||
| 8/4/2023 | Sold | -- |
Source: NTREIS #20333339 Report a problem | ||
| 6/19/2023 | Pending sale | $315,990$169/sqft |
Source: NTREIS #20333339 Report a problem | ||
| 5/19/2023 | Listed for sale | $315,990$169/sqft |
Source: NTREIS #20333339 Report a problem | ||
Public tax history
| Year | Property taxes | Tax assessment |
|---|---|---|
| 2025 | $6,923 +2.1% | $315,659 +2.1% |
| 2024 | $6,782 | $309,218 +1266.4% |
| 2023 | -- | $22,630 +1013.1% |
| 2022 | $48 | $2,033 |
Find assessor info on the county website
Neighborhood: 75092
Nearby homes
- $--4 bd2 ba2k sqft2804 Jasmine Dr, Sherman, TX 75092Sold
- $--4 bd2 ba1.7k sqft2902 Jasmine Dr, Sherman, TX 75092Sold
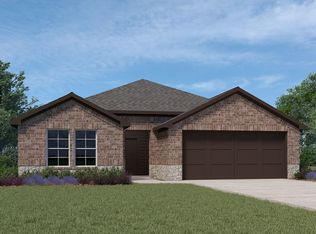
- $267,900-- bd-- ba1.6k sqft2906 Jasmine Dr, Sherman, TX 75092Off Market
- $--5 bd2 ba1.9k sqft2905 Jasmine Dr, Sherman, TX 75092Sold
- $273,5004 bd2 ba1.8k sqft2816 Jasmine Dr, Sherman, TX 75092Off Market
- $--4 bd2 ba1.8k sqft2821 Jasmine Dr, Sherman, TX 75092Sold
- $315,7374 bd2 ba1.8k sqft2812 Jasmine Dr, Sherman, TX 75092Off Market
- $298,100-- bd-- ba1.8k sqft2815 Jasmine Dr, Sherman, TX 75092Off Market
Nearby schools
GreatSchools rating
- 5/10Henry W Sory Elementary SchoolGrades: K-5Distance: 1.1 mi
- 5/10Piner Middle SchoolGrades: 6-8Distance: 2 mi
- 5/10Sherman High SchoolGrades: 9-12Distance: 0.9 mi
Schools provided by the listing agent
- Elementary: Henry W Sory
- Middle: Piner
- High: Sherman
- District: Sherman ISD
Source: NTREIS. This data may not be complete. We recommend contacting the local school district to confirm school assignments for this home.
Get a cash offer in 3 minutes
Find out how much your home could sell for in as little as 3 minutes with a no-obligation cash offer.
Estimated market value
$306,100
Get a cash offer in 3 minutes
Find out how much your home could sell for in as little as 3 minutes with a no-obligation cash offer.
Estimated market value
$306,100
- Texas
- Grayson County
- Sherman
- 75092
- 2901 Jasmine Dr
Nearby cities
Nearby zip codes
Other Sherman Topics
