Skip main navigation
Under contract
  • $800,000

    2901 Jessica Ct, Vienna, VA 22181

    3beds
    1,584sqft
    : 
    Loading
    Get pre-qualified
    Townhouse
    Built in 1994
    2,538 Square Feet Lot
    $823,200 Zestimate®
    $505/sqft
    $78/mo HOA

    What's special

    Walkout lower levelThree finished levelsFully fenced backyardCharming breakfast nookTwo additional bedroomsSpacious kitchenSpacious recreation room
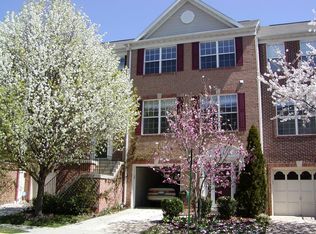
    Welcome to this beautifully maintained end-unit townhome offering the perfect combination of space, natural light, and an unbeatable location—just a 4-minute walk to the Metro! Nestled in the highly sought-after Oakton High School pyramid, this 3-bedroom, 3.5-bath home with a one-car garage features three finished levels, 9-foot ceilings throughout, and every level is above grade, filling the home with abundant natural light. The main level showcases gleaming hardwood floors throughout the living and dining areas, while the spacious kitchen features brand-new luxury vinyl tile flooring, ample cabinetry, and a charming breakfast nook. Just off the living room, step onto the large deck with stairs leading down to the fully fenced backyard—perfect for entertaining, grilling, or relaxing outdoors. A convenient powder room completes the main level. Upstairs, you’ll find hardwood flooring throughout all three bedrooms. The spacious primary suite boasts a soaring cathedral ceiling, a large walk-in closet, and an en-suite bath with dual vanities. Two additional bedrooms and a full hall bath provide comfortable accommodations for family or guests. The walkout lower level offers exceptional flexibility with a spacious recreation room that can easily serve as a family room, guest suite, or home office. A beautifully renovated full bathroom, brand-new washer and dryer, and mudroom with luxury vinyl plank flooring complete this level, with direct access to the backyard. This home has been thoughtfully updated for peace of mind, including a new HVAC system with whole-home air purifier (2024), garage door opener system (2024), kitchen appliances (2022), front windows replaced within the last five years, roof (2012), hardwood flooring (2019), luxury vinyl plank flooring in the lower-level mudroom (2019), new fence (2022), fresh exterior power washing, and updated lighting throughout. Enjoy the convenience of Metro access, nearby shopping, dining, parks, and major commuter routes—all while living in one of Vienna’s most desirable communities.
    12 days
    |
    940
    |
    67
    |

    Zillow last checked:

    Listing updated:

    Listed by:

    Kelly Daniel 703-798-9674,

    Samson Properties,

    Listing Team: Perfect Choice Real Estate

    Source: Bright MLS,MLS#: VAFX2323374MLS Logo

      Facts & features

      Interior

      Bedrooms & bathrooms
      • Bedrooms: 3
      • Bathrooms: 4
      • Full bathrooms: 3
      • 1/2 bathrooms: 1
      • Main level bathrooms: 1
      Rooms
      • Room types: Kitchen, Breakfast Room
      Breakfast room
      • Features: Flooring - Vinyl
      • Level: Main
      • Area: 90 Square Feet
      • Dimensions: 9 X 10
      Kitchen
      • Features: Flooring - Vinyl
      • Level: Main
      • Area: 96 Square Feet
      • Dimensions: 8 X 12
      Heating
      • Forced Air, Natural Gas
      Cooling
      • Ceiling Fan(s), Central Air, Electric
      Appliances
      • Included: Dishwasher, Disposal, Dryer, Exhaust Fan, Ice Maker, Oven/Range - Gas, Range Hood, Refrigerator, Washer, Cooktop, Gas Water Heater
      Features
      • Breakfast Area, Kitchen - Table Space, Dining Area, Primary Bath(s), Floor Plan - Traditional, 9'+ Ceilings, Vaulted Ceiling(s)
      • Flooring: Wood
      • Doors: Six Panel
      • Windows: Bay/Bow, Screens, Window Treatments
      • Basement: Rear Entrance,Full
      • Number of fireplaces: 1
      Interior area
      • Total structure area: 1,584
      • Total interior livable area: 1,584 sqft
      • Finished area above ground: 1,584
      • Finished area below ground: 0

      Property

      Parking
      • Total spaces: 1
      • Parking features: Garage Door Opener, Permit Required, Asphalt, Attached
      • Attached garage spaces: 1
      • Has uncovered spaces: Yes
      Accessibility
      • Accessibility features: None
      Features
      • Levels: Three
      • Stories: 3
      • Patio & porch: Deck
      • Pool features: None
      Lot
      • Size: 2,538 Square Feet
      • Features: Cul-De-Sac
      Details
      • Additional structures: Above Grade, Below Grade
      • Parcel number: 0481 42 0034
      • Zoning: 180
      • Special conditions: Standard

      Construction

      Type & style
      • Home type: Townhouse
      • Architectural style: Colonial
      • Property subtype: Townhouse
      Materials
      • Combination, Brick
      • Foundation: Slab
      Condition
      • New construction: No
      • Year built: 1994
      Details
      • Builder model: WESTCOTT
      • Builder name: RICHM'D AMERICAN

      Utilities & green energy

      • Sewer: Public Sewer
      • Water: Public

      Community & HOA

      Community
      • Subdivision: Vienna Station
      HOA
      • Has HOA: Yes
      • Amenities included: None
      • Services included: Common Area Maintenance, Management, Reserve Funds, Snow Removal, Trash, Lawn Care Front
      • HOA fee: $235 quarterly
      • HOA name: VIENNA STATION HO
      Location
      • Region: Vienna

      Financial & listing details

      • Price per square foot: $505/sqft
      • Tax assessed value: $796,670
      • Annual tax amount: $9,189
      • Date on market: 7/2/2026
      • Listing agreement: Exclusive Right To Sell
      • Listing terms: Cash,Conventional,FHA,VA Loan
      • Ownership: Fee Simple

        Estimated market value

        $823,200

        $782,000 - $864,000

        $3,541/mo

        Price history

        DateEventPrice
        7/5/2026Contingent$800,000$505/sqft
        Source: Bright MLS #VAFX2323374 Report a problem
        7/2/2026Listed for sale$800,000+124.7%$505/sqft
        Source: Bright MLS #VAFX2323374 Report a problem
        8/1/2002Sold$356,000+29.5%$225/sqft
        Source: Public Record Report a problem
        9/8/2000Sold$275,000+29.7%$174/sqft
        Source: Public Record Report a problem
        12/28/1994Sold$212,090$134/sqft
        Source: Public Record Report a problem

        Public tax history

        YearProperty taxesTax assessment
        2025$8,398 +3.4%$726,480 +3.6%
        2024$8,120 +2.6%$700,940 0%
        2023$7,911 +1.2%$701,050 +2.5%
        2022$7,820 $683,890 +7.3%
        2021-- $637,120 +3.3%
        2020$7,297 +0.6%$616,540 +0.6%
        2019$7,253 +3.2%$612,830 +3.2%
        2018$7,027 +7.9%$593,740 +5.8%
        2017$6,514 -1.1%$561,060 -1.4%
        2016$6,589 +3.8%$568,790
        2015$6,348 +6.3%$568,790 +6%
        2014$5,974 $536,470 +4.5%
        2013-- $513,500 +9.4%
        2012-- $469,240 +4%
        2011-- $451,340 +3.6%
        2010-- $435,730 -11.1%
        2009-- $489,950 -5.9%
        2008-- $520,750 -3.2%
        2007-- $537,780 +72.6%
        2003-- $311,565 +13%
        2002-- $275,720 +18.4%
        2001-- $232,775
        Find assessor info on the county website

        Monthly payment

        Est. payment

        Payment breakdown

        Explore the cost of this home by adjusting the details. Changes won't be saved.
        All calculations are estimates and provided by Zillow, Inc. for informational purposes only. Actual amounts may vary.
        HOA fees may include property taxes on listings classified as Co-Ops. Contact the listing agent and/or owner for fee details.
        Mortgage interest rates are dependent on a number of factors, including credit score, down payment, and repayment length. Interest rate data provided by Zillow Group Marketplace, Inc. as of 1/1/1970 from various mortgage lenders with which we have lead or other similar arrangements; the Estimated Payment is an average of those rates.
        See how much you could borrow to make a competitive offer.

        Climate risks

        Neighborhood: 22181

        Getting around

        26 / 100
        Car-Dependent
        51 / 100
        Bikeable

        Nearby schools

        GreatSchools rating
        Schools provided by the listing agent
        • High: Oakton
        • District: Fairfax County Public Schools

        Source: Bright MLS. This data may not be complete. We recommend contacting the local school district to confirm school assignments for this home.

        A local agent can set up tours, give advice and negotiate with sellers.

        Browse local experts

        Similar homes