Welcome to your dream home in the sought-after Jordan Pointe community! This stunning 5-bedroom, 4-bath residence offers over 4,300 sq. ft. of beautifully designed living space on a generous, landscaped lot. Built in 2019, the home blends timeless elegance with modern convenience, featuring an open floor plan, abundant natural light, and high-end finishes throughout. The gourmet kitchen is a chef's delight with upgraded cabinetry, quartz countertops, stainless steel appliances, large center island, and walk-in pantry—perfect for entertaining or everyday living. A spacious family room with a cozy fireplace flows seamlessly into the breakfast area and formal dining room. A main-level guest suite with full bath offers flexibility for visitors or multigenerational living. Upstairs, the luxurious primary suite boasts a spa-like bath with dual vanities, soaking tub, separate shower, and an oversized walk-in closet. Three additional bedrooms, two full baths, and a versatile loft/bonus room complete the upper level. Enjoy outdoor living on the covered porch overlooking the backyard, or take advantage of Jordan Pointe's resort-style amenities—including a pool, clubhouse, walking trails, dog park, playgrounds, and sports courts. Located just minutes from Apex, I-540, and top-rated Wake County schools, this home offers the perfect blend of comfort, style, and convenience. Don't miss this exceptional opportunity—schedule your private showing today!
Sold for $1,015,000
$1,015,000
2901 Jordan Pointe Blvd, New Hill, NC 27562
5beds
4,341sqft
Single Family Residence, Residential
Built in 2019
0.39 Acres Lot
$1,010,400 Zestimate®
$234/sqft
$3,636 Estimated rent
Home value
$1,010,400
$960,000 - $1.06M
$3,636/mo
Zestimate® history
Owner options
List your home for rent
$3,636/mo
Rent Zestimate®
Find your next renter with Zillow Rental Manager. Plus, with online applications, you can quickly screen prospective tenants – for free.
$3,636/mo
Rent Zestimate®
Refinance and save
$6,291/mo
Est. payment
Refinancing to a lower rate could help reduce your monthly payments and save thousands over the life of the loan.
$6,291/mo
Est. payment
Explore your selling options
Work with a Zillow partner agent
Leverage their expertise and Zillow's premium Showcase listings to get your home seen by more buyers.
Get startedList with your own agent
Get your home in front of millions of buyers by listing it on Zillow.
Learn how to do itSell it yourself
Take full control of how buyers see your home on Zillow by listing For Sale by Owner (FSBO).
List your homeWhat's special
Cozy fireplaceAbundant natural lightHigh-end finishesGourmet kitchenGenerous landscaped lotOpen floor planLarge center island
Zillow last checked:
Listing updated:
Listed by:
Martin John Burke 919-609-6842,
NorthGroup Real Estate, Inc.
Bought with:
Susie Friedel, 283659
Better Homes & Gardens Real Es
Source: Doorify MLS,MLS#: 10115603
Facts & features
Interior
Bedrooms & bathrooms
- Bedrooms: 5
- Bathrooms: 4
- Full bathrooms: 4
Heating
- Forced Air, Natural Gas, Zoned
Cooling
- Central Air, Zoned
Appliances
- Included: Dishwasher, Gas Cooktop, Gas Water Heater, Microwave, Plumbed For Ice Maker, Oven
- Laundry: Laundry Room, Main Level
Features
- Cathedral Ceiling(s), Entrance Foyer, High Ceilings, High Speed Internet, Kitchen Island, Kitchen/Dining Room Combination, Living/Dining Room Combination, Natural Woodwork, Pantry, Quartz Counters, Shower Only, Smooth Ceilings, Soaking Tub, Tray Ceiling(s), Walk-In Closet(s)
- Flooring: Carpet, Ceramic Tile, Hardwood
- Basement: Crawl Space
- Has fireplace: Yes
- Fireplace features: Gas Log, Great Room, Sealed Combustion
Interior area
- Total structure area: 4,341
- Total interior livable area: 4,341 sqft
- Finished area above ground: 4,341
- Finished area below ground: 0
Property
Parking
- Total spaces: 5
- Parking features: Concrete, Driveway, Garage, Garage Door Opener, Garage Faces Side
- Attached garage spaces: 3
- Uncovered spaces: 2
Features
- Levels: Two
- Stories: 1
- Patio & porch: Deck
- Pool features: Association
- Fencing: Back Yard, Vinyl
- Has view: Yes
Lot
- Size: 0.39 Acres
- Features: Back Yard, Cleared, Corner Lot, Few Trees
Details
- Parcel number: 0710528365
- Special conditions: Standard
Construction
Type & style
- Home type: SingleFamily
- Architectural style: Craftsman
- Property subtype: Single Family Residence, Residential
Materials
- Brick, Fiber Cement, Radiant Barrier
- Foundation: Block
- Roof: Shingle
Condition
- New construction: No
- Year built: 2019
- Major remodel year: 2019
Details
- Builder name: Toll Brothers
Utilities & green energy
- Sewer: Public Sewer
- Water: Public
Green energy
- Energy efficient items: Lighting, Thermostat
Community & HOA
Community
- Subdivision: Jordan Pointe
HOA
- Has HOA: Yes
- Amenities included: Barbecue, Basketball Court, Dog Park, Maintenance Grounds, Playground, Pool, Recreation Facilities
- Services included: Maintenance Grounds
- HOA fee: $250 quarterly
Location
- Region: New Hill
Financial & listing details
- Price per square foot: $234/sqft
- Tax assessed value: $998,683
- Annual tax amount: $8,739
- Date on market: 8/14/2025
Price history
| Date | Event | Price |
|---|---|---|
| 10/28/2025 | Sold | $1,015,000+1.6%$234/sqft |
Source:  Doorify MLS #10115603 Report a problem Doorify MLS #10115603 Report a problem | ||
| 9/25/2025 | Pending sale | $999,000$230/sqft |
Source: Doorify MLS #10115603 Report a problem | ||
| 9/1/2025 | Price change | $999,000-4.9%$230/sqft |
Source: Doorify MLS #10115603 Report a problem | ||
| 8/14/2025 | Listed for sale | $1,050,000+55.6%$242/sqft |
Source: Doorify MLS #10115603 Report a problem | ||
| 7/24/2020 | Sold | $674,900+0.3%$155/sqft |
Source: Doorify MLS #2269435 Report a problem | ||
| 6/1/2020 | Pending sale | $672,900$155/sqft |
Source: New Home Star LLC #2269435 Report a problem | ||
| 6/1/2020 | Price change | $672,900-1.8%$155/sqft |
Source: New Home Star LLC #2269435 Report a problem | ||
| 4/16/2020 | Price change | $684,900+0.1%$158/sqft |
Source: Toll Brothers Report a problem | ||
| 8/6/2019 | Price change | $684,500-2.2%$158/sqft |
Source: Toll Brothers Report a problem | ||
| 5/24/2019 | Price change | $699,900+9.1%$161/sqft |
Source: Toll Brothers Report a problem | ||
| 2/7/2019 | Listed for sale | $641,500$148/sqft |
Source: Toll Brothers Report a problem | ||
Public tax history
| Year | Property taxes | Tax assessment |
|---|---|---|
| 2025 | $8,740 +2.3% | $998,683 |
| 2024 | $8,544 +27.1% | $998,683 +63.5% |
| 2023 | $6,720 +6.5% | $610,736 |
| 2022 | $6,308 +4% | $610,736 |
| 2021 | $6,066 | $610,736 |
| 2020 | -- | $610,736 +388.6% |
| 2019 | $1,420 | $125,000 |
| 2018 | $1,420 +14.1% | $125,000 |
| 2017 | $1,244 +1.5% | $125,000 +25% |
| 2016 | $1,226 | $100,000 |
Find assessor info on the county website
Neighborhood: 27562
Nearby homes
- $1,101,300-- bd3 ba4.5k sqft2907 Jordan Pointe Blvd, New Hill, NC 27562Off Market
- $703,1004 bd4 ba3.3k sqft2900 Landon Ridge Dr, New Hill, NC 27562Off Market
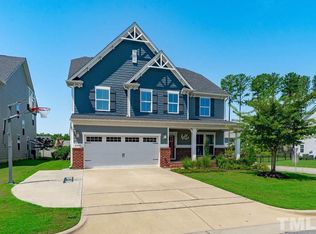
- $848,6005 bd4 ba3.8k sqft2840 Landon Ridge, New Hill, NC 27562Off Market
- $728,600-- bd3 ba3.5k sqft2904 Landon Ridge Dr, New Hill, NC 27562Off Market
- $974,3004 bd4 ba3.6k sqft2881 Jordan Pointe Blvd, New Hill, NC 27562Off Market
- $579,300-- bd2 ba2.2k sqft2908 Landon Ridge Dr, New Hill, NC 27562Off Market
- $1,189,2004 bd5 ba5.5k sqft2913 Jordan Pointe Blvd, New Hill, NC 27562Off Market
- $809,7005 bd4 ba4.1k sqft2840 Landon Ridge Dr, New Hill, NC 27562Off Market
Nearby schools
GreatSchools rating
- 8/10Apex Friendship ElementaryGrades: PK-5Distance: 2.3 mi
- 10/10Apex Friendship MiddleGrades: 6-8Distance: 2.6 mi
- 9/10Apex Friendship HighGrades: 9-12Distance: 2.6 mi
Schools provided by the listing agent
- Elementary: Wake - Pleasant Plains
- Middle: Wake - Apex Friendship
- High: Wake - Apex Friendship
Source: Doorify MLS. This data may not be complete. We recommend contacting the local school district to confirm school assignments for this home.
Get a cash offer in 3 minutes
Find out how much your home could sell for in as little as 3 minutes with a no-obligation cash offer.
Estimated market value
$1,010,400
Get a cash offer in 3 minutes
Find out how much your home could sell for in as little as 3 minutes with a no-obligation cash offer.
Estimated market value
$1,010,400
- North Carolina
- Wake County
- New Hill
- 27562
- 2901 Jordan Pointe Blvd
Nearby cities
Nearby zip codes
Other New Hill Topics
