Welcome to a rare opportunity inside the prestigious guard-gated enclave of historic Rancho Nevada Estate!
This single-story ranch home sits on over half an acre and is highlighted by a relaxing covered front porch. Inside, you’ll find 4 spacious bedrooms and 2.5 bathrooms, along with a dedicated theatre, game room, and gym! The heart of the home features a warm wood-burning fireplace, complemented by a custom bar complete with a wine and beverage fridge. This home delivers a seamless indoor-outdoor experience.
Step outside to your private backyard retreat, where mature landscaping and towering trees create a serene setting. Enjoy a sparkling pool, multiple seating areas—each with its own fireplace—and a BBQ area designed for year-round gatherings. A putting green adds a fun and functional touch, while the fenced dog run ensures space for every member of the family. RV parking with electrical and sewer hookups, and a circular driveway enhances both convenience and curb appeal!
Active
$1,299,000
2901 Justice Ln, Las Vegas, NV 89107
4beds
3,246sqft
Single Family Residence
Built in 1967
0.58 Acres Lot
$1,248,100 Zestimate®
$400/sqft
$264/mo HOA
What's special
Sparkling poolDedicated theatreOver half an acrePutting greenCircular drivewayRelaxing covered front porchFenced dog run
- 152 days
- 470
- 38
Zillow last checked:
Listing updated:
Listed by:
Patricia Georges S.0180251 702-900-7305,
Real Broker LLC
Source: LVR,MLS#: 2771359 Originating MLS: Greater Las Vegas Association of Realtors Inc
Originating MLS: Greater Las Vegas Association of Realtors IncFacts & features
Interior
Bedrooms & bathrooms
- Bedrooms: 4
- Bathrooms: 3
- Full bathrooms: 2
- 1/2 bathrooms: 1
Primary bedroom
- Description: Custom Closet
- Dimensions: 18x14
Bedroom 2
- Description: Closet
- Dimensions: 13x10
Bedroom 3
- Description: Closet
- Dimensions: 12x17
Bedroom 4
- Description: Closet
- Dimensions: 15x10
Primary bathroom
- Description: Shower Only
Dining room
- Description: Formal Dining Room
- Dimensions: 14x17
Kitchen
- Description: Breakfast Nook/Eating Area
- Dimensions: 13x11
Living room
- Description: Wet Bar
- Dimensions: 23x19
Media room
- Description: Downstairs
- Dimensions: 18x20
Heating
- Central, Electric
Cooling
- Central Air, Electric
Appliances
- Included: Dryer, Electric Range, Disposal, Microwave, Refrigerator, Washer
- Laundry: Electric Dryer Hookup, Main Level
Features
- Bedroom on Main Level, Ceiling Fan(s), Primary Downstairs, Window Treatments
- Flooring: Concrete, Hardwood, Tile
- Windows: Blinds
- Number of fireplaces: 2
- Fireplace features: Family Room, Outside, Wood Burning
Interior area
- Total structure area: 3,246
- Total interior livable area: 3,246 sqft
Video & virtual tour
Property
Parking
- Parking features: Open, RV Hook-Ups, RV Access/Parking
- Has uncovered spaces: Yes
Features
- Stories: 1
- Patio & porch: Covered, Enclosed, Patio
- Exterior features: Circular Driveway, Dog Run, Patio, Private Yard, RV Hookup, Sprinkler/Irrigation
- Has private pool: Yes
- Pool features: In Ground, Private
- Fencing: Block,Back Yard
Lot
- Size: 0.58 Acres
- Features: 1/4 to 1 Acre Lot, Drip Irrigation/Bubblers, Desert Landscaping, Landscaped
Details
- Parcel number: 13932110046
- Zoning description: Single Family
- Horse amenities: None
Construction
Type & style
- Home type: SingleFamily
- Architectural style: One Story
- Property subtype: Single Family Residence
Materials
- Roof: Composition,Shingle
Condition
- Resale
- Year built: 1967
Utilities & green energy
- Electric: Photovoltaics None
- Sewer: Public Sewer
- Water: Public
- Utilities for property: Above Ground Utilities, Electricity Available
Community & HOA
Community
- Security: Gated Community
- Subdivision: Rancho Nevada Estate
HOA
- Has HOA: Yes
- Amenities included: Gated, Guard, Security
- HOA fee: $264 monthly
- HOA name: Rancho Nevada Estate
- HOA phone: 702-933-7764
Location
- Region: Las Vegas
Financial & listing details
- Price per square foot: $400/sqft
- Tax assessed value: $532,106
- Annual tax amount: $3,335
- Date on market: 4/8/2026
- Listing agreement: Exclusive Right To Sell
- Listing terms: Cash,Conventional
- Electric utility on property: Yes
Estimated market value
$1,248,100
$1.19M - $1.31M
$4,191/mo
Price history
| Date | Event | Price |
|---|---|---|
| 4/26/2026 | Price change | $1,299,000-3.8%$400/sqft |
Source:  LVR #2771359 Report a problem LVR #2771359 Report a problem | ||
| 4/8/2026 | Listed for sale | $1,350,000+285.7%$416/sqft |
Source: LVR #2771359 Report a problem | ||
| 4/28/1999 | Sold | $350,000$108/sqft |
Source: Public Record Report a problem | ||
Public tax history
| Year | Property taxes | Tax assessment |
|---|---|---|
| 2026 | $3,508 +8.2% | $186,237 +0.1% |
| 2025 | $3,241 +3% | $185,971 +10.1% |
| 2024 | $3,147 +3% | $168,961 +31.6% |
| 2023 | $3,055 +3% | $128,403 +5.9% |
| 2022 | $2,966 +3% | $121,262 +5.6% |
| 2021 | $2,879 +1.3% | $114,868 +3.4% |
| 2020 | $2,844 +4.8% | $111,107 +6.4% |
| 2019 | $2,714 +6.9% | $104,445 |
| 2018 | $2,538 | $104,445 +20.4% |
| 2017 | $2,538 | $86,737 -2.7% |
| 2016 | $2,538 +0.2% | $89,137 +7.8% |
| 2015 | $2,533 +3% | $82,669 +13.6% |
| 2014 | $2,459 | $72,791 |
| 2013 | -- | $72,791 -2.3% |
| 2012 | -- | $74,470 -14.2% |
| 2011 | -- | $86,835 +4.3% |
| 2010 | -- | $83,232 -43% |
| 2009 | -- | $146,023 |
| 2008 | -- | $146,023 -15.1% |
| 2007 | -- | $171,926 -0.1% |
| 2006 | -- | $172,146 +95.3% |
| 2005 | -- | $88,144 +6.7% |
| 2004 | -- | $82,642 +0.1% |
| 2003 | -- | $82,541 -0.7% |
| 2002 | -- | $83,090 -2.3% |
| 2001 | -- | $85,010 |
Find assessor info on the county website
Monthly payment
Est. payment
Payment breakdown
Explore the cost of this home by adjusting the details. Changes won't be saved.Climate risks
Neighborhood: Rancho Charleston
Nearby schools
Schools provided by the listing agent
- Elementary: Wasden, Howard,Wasden, Howard
- Middle: Hyde Park
- High: Clark Ed. W.
Source: LVR. This data may not be complete. We recommend contacting the local school district to confirm school assignments for this home.

Similar homes
- $1,299,0004 bd4 ba3.6k sqft408 Lacy Ln, Las Vegas, NV 89107For Sale
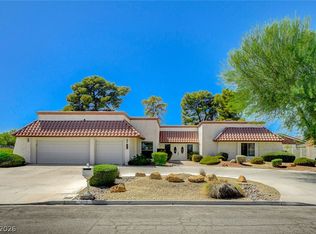 MLS ID #2803336, Jay F. Lean, Platinum Real Estate Prof. LVR
 - $1,475,0005 bd4 ba4.7k sqft221 Rosemary Ln, Las Vegas, NV 89107For Sale
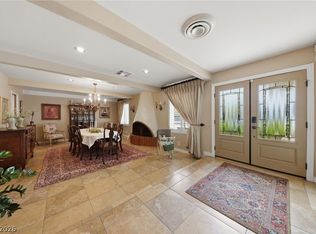 MLS ID #2791219, Marisa Bilkiss, Real Broker LLC. LVR
 - $1,250,0003 bd4 ba3.5k sqft812 Trotter Cir, Las Vegas, NV 89107For Sale
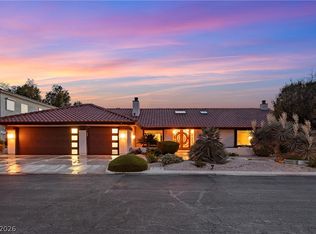 MLS ID #2788442, GiNie' W. Harris, Rossum Realty Unlimited. LVR
 - $1,079,0005 bd7 ba4.4k sqft909 Cashman Dr, Las Vegas, NV 89107For Sale
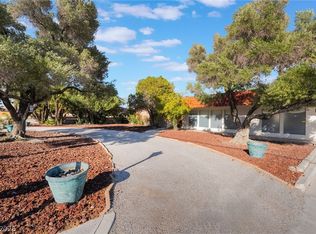 MLS ID #2812121, Steve P. Hawks, Platinum Real Estate Prof. LVR
