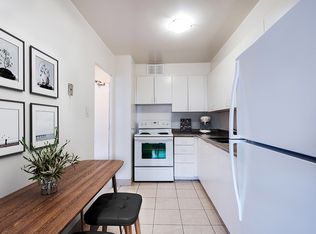
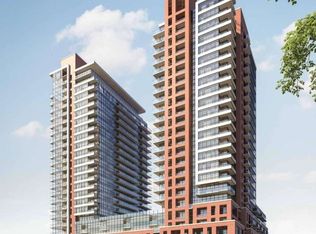
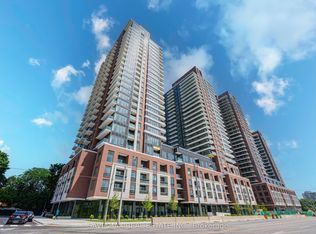
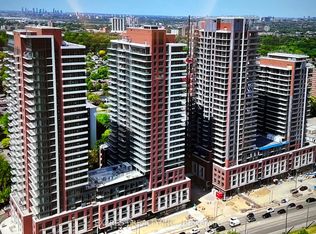
Welcome to this beautifully updated and spacious 2+1 bedroom condo offering a bright,open-concept layout ideal for comfortable living. The sun-filled den provides the perfect space for a home office or reading nook. The renovated full-size kitchen features a refrigerator, stove, new dishwasher, double sink with new faucet, stylish countertops and backsplash, and a convenient pass-through to the dining area-perfect for everyday living and entertaining. The generous primary bedroom includes his-and-hers closets and a private 4-piece ensuite. A spacious second bedroom with a double closet and an additional 4-piece bathroom provides comfort and convenience for family or guests. Enjoy the added convenience of in-suite laundry, built-incloset shelving, a new door handle and lock, mirrored closet doors, new baseboards, updated lighting and accessories, new blinds, vinyl flooring throughout, fresh paint, and numerous modern upgrades. The lease includes one underground parking space and one storage locker. Residents enjoy outstanding building amenities, including a fully equipped fitness centre, sauna, outdoor pool, and a renovated party room with a modern kitchen. Conveniently located with easy access to Highways 27, 427 and 407, public transit, shopping, restaurants, parks, schools, and other everyday amenities. An excellent opportunity to lease a move-in-ready condo in a highly desirable location.
Apartment for rent
C$2,800/mo
Fees may apply
2901 Kipling Ave, # 505, Toronto, ON M9V 5E5
3beds
Price may not include required fees and charges. Learn more|
Apartment
Available now
No pets
In-suite laundry laundry
1 Parking space parking
What's special
Bright open-concept layoutSun-filled denRenovated full-size kitchenStylish countertops and backsplashGenerous primary bedroomHis-and-hers closetsIn-suite laundry
- 15 hours |
- -- |
- -- |
Zillow last checked:
Listing updated:
Travel times

Let’s turn your rent into credit progress
Build credit history with every on-time payment and get credit for the payment you’re already making.
Facts & features
Interior
Bedrooms & bathrooms
- Bedrooms: 3
- Bathrooms: 2
- Full bathrooms: 2
Appliances
- Laundry: In-Suite Laundry
Property
Parking
- Total spaces: 1
- Details: Contact manager
Features
- Stories: 1
Details
- Parcel number: 118560039
Construction
Type & style
- Home type: Apartment
- Property subtype: Apartment
Building
Management
- Pets allowed: No
Community & HOA
Location
- Region: Toronto
Financial & listing details
- Lease term: Contact For Details


Price history
Price history is unavailable.
Neighborhood: Mount Olive
Nearby schools
GreatSchools rating
No schools nearby
We couldn't find any schools near this home.