Skip main navigation
Sold for $529,000
  • Tax assessed value
    $529,000

    2901 Kite Tail Xing, Edmond, OK 73034

    4beds
    2,378sqft
    Single Family Residence
    Built in 2020
    8,424.5 Square Feet Lot
    $534,500 Zestimate®
    $222/sqft
    $2,885 Estimated rent

    Home value

    $534,500

    $508,000 - $561,000

    $2,885/mo

    Zestimate® history
    Loading
    Loading...

    Owner options

    List your home for rent

    $2,885/mo

    Rent Zestimate®

    Find your next renter with Zillow Rental Manager. Plus, with online applications, you can quickly screen prospective tenants – for free.

    Learn more

    $2,885/mo

    Rent Zestimate®

    Refinance and save

    $3,756/mo

    Est. payment

    Refinancing to a lower rate could help reduce your monthly payments and save thousands over the life of the loan.

    See today's rates

    $3,756/mo

    Est. payment

    Explore your selling options

    Work with a Zillow partner agent

    Leverage their expertise and Zillow's premium Showcase listings to get your home seen by more buyers.

    Get started

    List with your own agent

    Get your home in front of millions of buyers by listing it on Zillow.

    Learn how to do it

    Sell it yourself

    Take full control of how buyers see your home on Zillow by listing For Sale by Owner (FSBO).

    List your home

    What's special

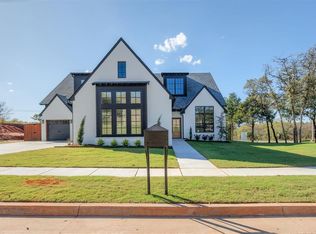
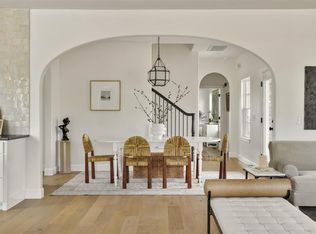
    Welcome to this stunning English Revival home boasting magazine quality living. Built by McGregor Homes and designed by Kelsey Leigh Designs, this home offers high-end finishes and impeccable landscaping. The layout flows seamlessly and lives large with a historical ambiance in a modern setting. The arched doorways, tall ceilings, and natural wood beams add character and charm. The chef's kitchen brings both elegance and functionality offering West Elm lighting fixtures, floating shelves, a large island with storage and seating, stainless steel appliances with a six burner gas range, quartz countertops, and a designated dining space. The primary suite is a tranquil oasis with patio access, a spacious bathroom featuring double vanities, soaking tub and a separate shower. Spacious closet conveniently connects to the large laundry room with a mud bench, ample storage and brick paver floors. Two secondary bedrooms are also located downstairs with a full bath. Upstairs guest suite or bonus room offers the third full bathroom. The airy back patio contains Magnatrack motorized screens with remote settings, which total more than $10,000 in ugrades, and a ceiling fan allowing comfortable outdoor living year round. Fresh landscaping and raised beds plus a new 8 foot tall privacy fence with a tree lined view and stunning sunsets help create a space you will never want to leave! Cottage Grove is a peaceful and charming community with winding roads and sprawling trees. Located conveniently close to I-35 in NE Edmond Schools, enjoy living in a lovely country cottage like setting close to everything Edmond has to offer!

    Zillow last checked:

    Listing updated:

    Listed by:

    Julie Snowder 405-641-6451,

    Sage Sotheby's Realty

    Bought with:

    Julie Snowder, 180287

    Sage Sotheby's Realty

    Source: MLSOK/OKCMAR as distributed by MLS GRID,MLS#: 1105481MLS Logo

    Facts & features

    Interior

    Bedrooms & bathrooms
    • Bedrooms: 4
    • Bathrooms: 3
    • Full bathrooms: 3
    Primary bedroom
    • Description: Full Bath,Garden Tub,Sitting Area,Suite,Walk In Closet
    Kitchen
    • Description: Breakfast Bar,Built Ins,Commercial,Eating Space,Island,Pantry
    Living room
    • Description: Ceiling Fan,Family,Fireplace,Vaulted Ceiling
    Heating
    • Central
    Cooling
    • Has cooling: Yes
    Appliances
    • Included: Dishwasher, Disposal, Microwave, Built-In Gas Oven, Built-In Gas Range
    • Laundry: Laundry Room
    Features
    • Ceiling Fan(s), Stained Wood
    • Flooring: Combination, Wood
    • Number of fireplaces: 1
    • Fireplace features: Gas Log
    Interior area
    • Total structure area: 2,378
    • Total interior livable area: 2,378 sqft

    Property

    Parking
    • Total spaces: 3
    • Parking features: Concrete
    • Garage spaces: 3
    Features
    • Levels: Two
    • Stories: 2
    • Patio & porch: Patio, Porch
    • Fencing: Wood
    Lot
    • Size: 8,424 sqft
    • Features: Corner Lot
    Details
    • Parcel number: 2901NONEKiteTail73034
    • Special conditions: None

    Construction

    Type & style
    • Home type: SingleFamily
    • Architectural style: Tudor
    • Property subtype: Single Family Residence
    Materials
    • Brick & Frame
    • Foundation: Slab
    • Roof: Composition
    Condition
    • Year built: 2020
    Details
    • Builder name: McGregor Homes

    Utilities & green energy

    • Utilities for property: Cable Available, Public

    Community & neighborhood

    Location
    • Region: Edmond

    HOA & financial

    HOA
    • Has HOA: Yes
    • HOA fee: $500 annually
    • Services included: Greenbelt

    Other

    Other facts
    • Listing terms: Cash,Conventional,Sell FHA or VA

    Price history

    DateEventPrice
    5/30/2024Sold$529,000$222/sqft
    Source: MLSOK/OKCMAR as distributed by MLS GRID #1105481 Report a problem
    5/9/2024Pending sale$529,000$222/sqft
    Source: MLSOK/OKCMAR as distributed by MLS GRID #1105481 Report a problem
    4/30/2024Price change$529,000-1.1%$222/sqft
    Source: MLSOK/OKCMAR as distributed by MLS GRID #1105481 Report a problem
    4/4/2024Listed for sale$535,000+1.9%$225/sqft
    Source: MLSOK/OKCMAR as distributed by MLS GRID #1105481 Report a problem
    10/21/2023Listing removed--
    Source: MLSOK/OKCMAR as distributed by MLS GRID #1084257 Report a problem
    10/12/2023Listed for sale$525,000+22.8%$221/sqft
    Source: MLSOK/OKCMAR as distributed by MLS GRID #1084257 Report a problem
    9/9/2022Listing removed--
    Source: MLSOK/OKCMAR as distributed by MLS GRID #944573 Report a problem
    3/22/2021Sold$427,500-1.1%$180/sqft
    Source: MLSOK/OKCMAR as distributed by MLS GRID #944573 Report a problem
    2/20/2021Pending sale$432,200+2.9%$182/sqft
    Source: MLSOK/OKCMAR as distributed by MLS GRID #944573 Report a problem
    9/30/2020Sold$419,900+599.8%$177/sqft
    Source: MLSOK/OKCMAR as distributed by MLS GRID #886290 Report a problem
    3/11/2019Sold$60,000$25/sqft
    Source: Public Record Report a problem

    Public tax history

    YearProperty taxesTax assessment
    2025$6,014 +5.9%$58,190 +7.6%
    2024$5,681 +5.8%$54,088 +5%
    2023$5,370 +4.6%$51,513 +5%
    2022$5,134 +9.8%$49,060 +9.3%
    2021$4,674 +3583.1%$44,880 +3627.6%
    2020$127 +30.1%$1,204 +15.8%
    2019$98 +4.9%$1,040 +4.9%
    2018$93 -7%$991 +5.1%
    2017$100 $943 +5%
    2016$100 +5.2%$898
    2015$95 $898

    Find assessor info on the county website

    Neighborhood: 73034

    Nearby schools

    GreatSchools rating
    Schools provided by the listing agent
    • Elementary: Red Bud ES
    • Middle: Central MS
    • High: Memorial HS

    Source: MLSOK/OKCMAR as distributed by MLS GRID. This data may not be complete. We recommend contacting the local school district to confirm school assignments for this home.

    Get a cash offer in 3 minutes
    Find out how much your home could sell for in as little as 3 minutes with a no-obligation cash offer.
    Estimated market value
    $534,500
    Get a cash offer in 3 minutes
    Find out how much your home could sell for in as little as 3 minutes with a no-obligation cash offer.
    Estimated market value
    $534,500