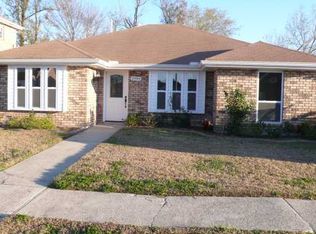
COME SEE THIS CUTIE on a CORNER LOT!!! THIS OAK RIDGE PARK HOME IS READY TO MOVE IN. Brick Ranch style 3 bedroom 2.5 bath (2 bath in house and 1/2 bath unfinished in garage). Many upgrades, new floors in living area and new carpet in bedrooms. Kitchen has granite counters, stainless appliances and updated lighting and ceiling fans through out. Both bathrooms have been updated. Freshly painted interior. CORNER BRICK FIREPLACE (does not work). Garage#1 can easily be renovated into a nice sun room or game room. Garage #2 has a half bath but is unfinished and can be renovated for an in law suite, etc. Plenty of off street parking. Covered carport area by Garage #2. Rear shed has electricity to it. Flood zone X. Home has Natural gas. Home is situated towards front of subdivision on a corner lot with POSITIVE CURB APPEAL, SHOW & SELL!
Please make appointment to see this centrally located home.
Closed
Price Unknown
2901 Lakewood Dr, Violet, LA 70092
3beds
1,372sqft
Single Family Residence
Built in 1999
7,361 Square Feet Lot
$188,500 Zestimate®
$--/sqft
$1,865 Estimated rent
Home value
$188,500
Estimated sales range
Not available
$1,865/mo
Zestimate® history
Owner options
List your home for rent
$1,865/mo
Rent Zestimate®
Find your next renter with Zillow Rental Manager. Plus, with online applications, you can quickly screen prospective tenants – for free.
$1,865/mo
Rent Zestimate®
Refinance and save
$100/mo
Est. payment
Refinancing to a lower rate could help reduce your monthly payments and save thousands over the life of the loan.
$100/mo
Est. payment
Explore your selling options
Work with a Zillow partner agent
Leverage their expertise and Zillow's premium Showcase listings to get your home seen by more buyers.
Get startedList with your own agent
Get your home in front of millions of buyers by listing it on Zillow.
Learn how to do itSell it yourself
Take full control of how buyers see your home on Zillow by listing For Sale by Owner (FSBO).
List your homeWhat's special
Many upgradesCovered carport areaBrick ranch styleStainless appliancesGranite countersCorner lotPositive curb appeal
Zillow last checked:
Listing updated:
Listed by:
Nadine Couture 504-453-5539,
REMAX ALLIANCE
Bought with:
Randall Kuhn
Watermark Realty, LLC
Source: GSREIN,MLS#: 2465868
Facts & features
Interior
Bedrooms & bathrooms
- Bedrooms: 3
- Bathrooms: 3
- Full bathrooms: 2
- 1/2 bathrooms: 1
Primary bedroom
- Description: Flooring: Carpet
- Level: Lower
- Dimensions: 12x14.75'
Bedroom
- Description: Flooring: Carpet
- Level: Lower
- Dimensions: 10x12'
Bedroom
- Description: Flooring: Carpet
- Level: Lower
- Dimensions: 11.25x12
Breakfast room nook
- Description: Flooring: Plank,Simulated Wood
- Level: Lower
- Dimensions: 8.5x6.5
Kitchen
- Description: Flooring: Plank,Simulated Wood
- Level: Lower
- Dimensions: 8.5x13.75'
Laundry
- Description: Flooring: Plank,Simulated Wood
- Level: Lower
- Dimensions: 3x8.5'
Living room
- Description: Flooring: Plank,Simulated Wood
- Level: Lower
- Dimensions: 14x20'
Heating
- Central, Gas
Cooling
- Central Air
Appliances
- Included: Dishwasher, Microwave, Oven, Range
- Laundry: Washer Hookup, Dryer Hookup
Features
- Ceiling Fan(s), Cathedral Ceiling(s), Granite Counters, High Ceilings, Pantry, Stainless Steel Appliances, Vaulted Ceiling(s)
- Fireplace features: Other
Interior area
- Total structure area: 2,610
- Total interior livable area: 1,372 sqft
Property
Parking
- Parking features: Attached, Garage, Three or more Spaces, Driveway
- Has garage: Yes
Features
- Levels: One
- Stories: 1
- Patio & porch: Concrete, Covered
- Exterior features: Permeable Paving
- Pool features: None
Lot
- Size: 7,361 Square Feet
- Dimensions: 53 x 122 x 73 x 120
- Features: Corner Lot, City Lot
Details
- Additional structures: Other, Shed(s)
- Parcel number: A12500001021
- Special conditions: None
Construction
Type & style
- Home type: SingleFamily
- Architectural style: Ranch
- Property subtype: Single Family Residence
Materials
- Brick, Vinyl Siding
- Foundation: Slab
- Roof: Asphalt,Shingle
Condition
- Very Good Condition
- Year built: 1999
Utilities & green energy
- Sewer: Public Sewer
- Water: Public
Community & HOA
Community
- Security: Smoke Detector(s)
- Subdivision: Oak Ridge
HOA
- HOA fee: $100 annually
Location
- Region: Violet
Financial & listing details
- Tax assessed value: $168,300
- Annual tax amount: $2,560
- Date on market: 9/1/2024
Price history
| Date | Event | Price |
|---|---|---|
| 4/7/2025 | Sold | -- |
Source:  GSREIN #2465868 Report a problem GSREIN #2465868 Report a problem | ||
| 2/6/2025 | Contingent | $187,000$136/sqft |
Source: GSREIN #2465868 Report a problem | ||
| 11/30/2024 | Listed for sale | $187,000$136/sqft |
Source: GSREIN #2465868 Report a problem | ||
| 11/26/2024 | Pending sale | $187,000$136/sqft |
Source:  RE/MAX of Louisiana #2465868 Report a problem RE/MAX of Louisiana #2465868 Report a problem | ||
| 11/26/2024 | Contingent | $187,000$136/sqft |
Source: GSREIN #2465868 Report a problem | ||
| 10/17/2024 | Price change | $187,000-6%$136/sqft |
Source: GSREIN #2465868 Report a problem | ||
| 9/1/2024 | Listed for sale | $199,000+5.3%$145/sqft |
Source: GSREIN #2465868 Report a problem | ||
| 8/26/2024 | Listing removed | -- |
Source: GSREIN #2448772 Report a problem | ||
| 8/10/2024 | Price change | $188,900-5%$138/sqft |
Source: GSREIN #2448772 Report a problem | ||
| 6/21/2024 | Price change | $198,900-0.1%$145/sqft |
Source: GSREIN #2448772 Report a problem | ||
| 6/8/2024 | Price change | $199,000-18.4%$145/sqft |
Source: GSREIN #2448772 Report a problem | ||
| 5/16/2024 | Listed for sale | $244,000+225.3%$178/sqft |
Source: GSREIN #2448772 Report a problem | ||
| 3/28/2024 | Sold | -- |
Source: GSREIN #2438385 Report a problem | ||
| 3/14/2024 | Pending sale | $75,000$55/sqft |
Source: GSREIN #2438385 Report a problem | ||
| 3/12/2024 | Listed for sale | $75,000$55/sqft |
Source: GSREIN #2438385 Report a problem | ||
Public tax history
| Year | Property taxes | Tax assessment |
|---|---|---|
| 2025 | $2,560 +31.3% | $16,830 +31.3% |
| 2024 | $1,950 -0.7% | $12,818 |
| 2023 | $1,962 +8.5% | $12,818 |
| 2021 | $1,809 +2.4% | $12,818 |
| 2020 | $1,766 | $12,818 |
| 2019 | $1,766 -3.7% | $12,818 |
| 2018 | $1,834 +141% | $12,818 |
| 2017 | $761 | $12,818 |
| 2016 | $761 -20.7% | $12,818 -10.5% |
| 2015 | $960 | $14,326 |
| 2014 | $960 +27.9% | $14,326 |
| 2012 | $750 -0.2% | $14,326 |
| 2011 | $751 +468.5% | $14,326 +63% |
| 2010 | $132 | $8,791 |
Find assessor info on the county website
Neighborhood: 70092
Nearby homes
- $---- sqft6008 Ridgewood Dr, Violet, LA 70092Off Market
- $271,500-- bd-- ba2.6k sqft2813 Lakewood Dr, Violet, LA 70092Off Market
- $230,5004 bd2 ba1.7k sqft2909 Lakewood Dr, Violet, LA 70092Off Market
- $259,100-- bd-- ba1.9k sqft6009 Ridgewood Dr, Violet, LA 70092Off Market
- $216,400-- bd-- ba1.8k sqft2913 Lakewood Dr, Violet, LA 70092Off Market
- $163,500-- bd-- ba1.1k sqft2812 Lakewood Dr, Violet, LA 70092Off Market
- $189,800-- bd-- ba1.7k sqft2908 Lakewood Dr, Violet, LA 70092Off Market
- $233,400-- bd-- ba2.1k sqft6004 Ridgewood Dr, Violet, LA 70092Off Market
Nearby schools
GreatSchools rating
- 7/10W. Smith Jr. Elementary SchoolGrades: PK-5Distance: 1.3 mi
- 5/10St. Bernard Middle SchoolGrades: 6-8Distance: 2.7 mi
- 7/10Chalmette High SchoolGrades: 9-12Distance: 4.1 mi
Schools provided by the listing agent
- High: Chalmette HS
Source: GSREIN. This data may not be complete. We recommend contacting the local school district to confirm school assignments for this home.
- Louisiana
- Saint Bernard Parish
- Violet
- 70092
- 2901 Lakewood Dr
Nearby cities
Nearby zip codes
Other Violet Topics
