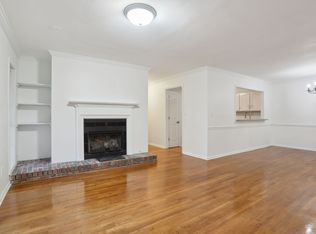
Absolutely gorgeous move in ready 2 bed / 2 bath top floor Buckhead condo - minutes to shopping and restaurants as well as the highway. Situated in the back woodsy section of the community, isolated from street noise. This private unit has a entrance foyer with stairs that lead to one level living, and no other unit above you. An abundance of windows creates incredible natural light throughout, each window with custom plantation shutters. Beautiful hardwoods throughout. Neutral paint, upgraded fixtures, all smooth ceilings and smart home ready! Large upgraded Chef's kitchen with breakfast bar, a bay window for excellent lighting, an abundance of cabinetry and countertop space, and room for additional cooktop space, coffee bar and / or an eat in table, Views to living room and separate dining space. Living room has access to large covered balcony, excellent additional space for entertaining or simply relaxing. Masonry gas starter fireplace with a hearth bench on one wall in the living room creates a wonderful warm tone to the space. Laundry and linen closet in hallway. Oversized primary is at back of unit to create a true primary suite. It contains a beautiful wall of windows, a separate vanity area and a cedar paneled walk in closet. Primary bathroom has a stunning marble walk in shower. The roof was replaced in 2021 and both the water heater and HVAC are newer. This condo could not be more move in ready - big expenses and upgrades already completed. The 2901 Lenox community has a fantastic pool with a brand new pool house, mature landscaping and even a dog park! The community is also FHA approved!
Closed
Zillow last checked:
Listing updated:
Bought with:
Anna Kilinski, 310977
Keller Williams Realty
Source: GAMLS,MLS#: 10738404
Price history
| Date | Event | Price |
|---|---|---|
| 8/4/2026 | Sold | $271,500-1.3%$202/sqft |
Source:  GAMLS #10738404 Report a problem GAMLS #10738404 Report a problem | ||
| 7/7/2026 | Pending sale | $275,000$205/sqft |
Source:  FMLS GA #7757489 Report a problem FMLS GA #7757489 Report a problem | ||
| 4/23/2026 | Listed for sale | $275,000-17.9%$205/sqft |
Source: GAMLS #10738404 Report a problem | ||
| 4/14/2022 | Sold | $335,000+103.6%$250/sqft |
Source: Public Record Report a problem | ||
| 3/24/2021 | Listing removed | -- |
Source: Owner Report a problem | ||
| 6/24/2014 | Sold | $164,500-3.2%$123/sqft |
Source:  FMLS GA #5264016 Report a problem FMLS GA #5264016 Report a problem | ||
| 2/14/2014 | Listed for sale | $169,900+3%$127/sqft |
Source: Owner Report a problem | ||
| 11/19/2013 | Listing removed | $165,000$123/sqft |
Source: Owner Report a problem | ||
| 5/1/2013 | Listed for sale | $165,000-6%$123/sqft |
Source: Owner Report a problem | ||
| 11/3/2006 | Sold | $175,500$131/sqft |
Source: Public Record Report a problem | ||
Nearby homes
- $236,1002 bd2 ba1.3k sqft2901 Lenox Way NE UNIT 101, Atlanta, GA 30324Off Market

- $224,8002 bd2 ba1.1k sqft2901 Lenox Way NE UNIT 103, Atlanta, GA 30324Off Market
- $208,2002 bd2 ba1.1k sqft2901 Lenox Way NE UNIT 104, Atlanta, GA 30324Off Market
- $257,2002 bd2 ba1.3k sqft2901 Lenox Way NE #105, Atlanta, GA 30324Off Market
Get a cash offer in 3 minutes
Find out how much your home could sell for in as little as 3 minutes with a no-obligation cash offer.
Estimated market value
$269,200
