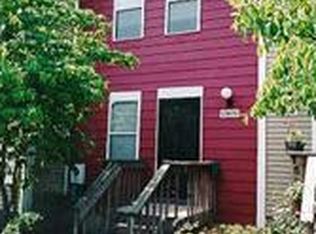
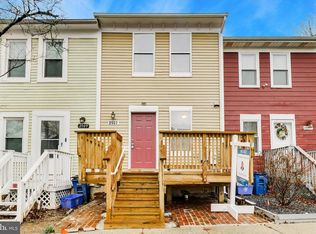
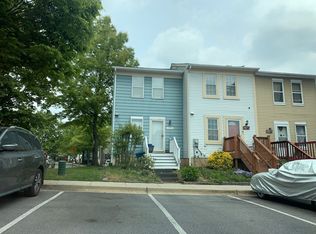
End-unit townhome offering three finished levels of living space and a private outdoor area. • Main Level: Entryway leading into the kitchen and an open living/dining room combination with wood floors. • Upper Level: 2 bedrooms with wood flooring and 1 full bathroom. • Lower Level: Fully finished basement featuring a 3rd bedroom with laminate wood floors, a 2nd full bathroom, laundry area, electric water heater, and open storage space. • Exterior & Features: Corner lot location with a fully fenced rear patio and A/C fan unit.
Auction
Est. $175,000
2901 Lisage Way, Silver Spring, MD 20904
3beds
900sqft
Townhouse
Built in 1983
1,040 Square Feet Lot
$337,100 Zestimate®
$194/sqft
$204/mo HOA
What's special
Private outdoor areaFully fenced rear patioWood floorsCorner lot locationFully finished basement
- 56 days
- 687
- 40
Likely to sell faster than
Zillow last checked:
Listing updated:
Listed by:
Juan Flores 443-600-1234,
Alex Cooper Auctioneers, Inc.
Source: Bright MLS,MLS#: MDMC2252388
Facts & features
Interior
Bedrooms & bathrooms
- Bedrooms: 3
- Bathrooms: 2
- Full bathrooms: 2
Heating
- Forced Air, Electric
Cooling
- Central Air, Electric
Appliances
- Included: Electric Water Heater
- Laundry: In Basement
Features
- Windows: Screens
- Basement: Finished
- Has fireplace: No
Interior area
- Total structure area: 900
- Total interior livable area: 900 sqft
- Finished area above ground: 900
Property
Parking
- Parking features: Parking Lot, Other
Accessibility
- Accessibility features: None
Features
- Levels: Three
- Stories: 3
- Exterior features: Sidewalks
- Pool features: None
- Fencing: Back Yard
Lot
- Size: 1,040 Square Feet
Details
- Additional structures: Above Grade
- Parcel number: 160502254008
- Zoning: THD
- Special conditions: Auction
Construction
Type & style
- Home type: Townhouse
- Architectural style: Colonial
- Property subtype: Townhouse
Materials
- Other
- Foundation: Permanent
- Roof: Composition
Condition
- New construction: No
- Year built: 1983
Details
- Builder model: REDONE
Utilities & green energy
- Sewer: Public Sewer
- Water: Public
Community & HOA
Community
- Condo and coop fee: $102 monthly
- Subdivision: Fairland
HOA
- Has HOA: Yes
- HOA fee: $102 monthly
Location
- Region: Silver Spring
Financial & listing details
- Price per square foot: $194/sqft
- Tax assessed value: $293,900
- Annual tax amount: $3,555
- Date on market: 8/21/2026
- Listing agreement: Exclusive Right To Sell
- Ownership: Fee Simple
Estimated market value
$337,100
$320,000 - $354,000
$2,326/mo
Public tax history
| Year | Property taxes | Tax assessment |
|---|---|---|
| 2026 | $3,847 +8.2% | $293,900 +8.5% |
| 2025 | $3,555 +24.5% | $270,933 +9.3% |
| 2024 | $2,855 +10.1% | $247,967 +10.2% |
| 2023 | $2,592 +13.1% | $225,000 +8.3% |
| 2022 | $2,293 +9.1% | $207,800 +9% |
| 2021 | $2,101 +9.8% | $190,600 +9.9% |
| 2020 | $1,913 +3.8% | $173,400 |
| 2019 | $1,842 -0.2% | $173,400 +3.8% |
| 2018 | $1,846 -3.1% | $167,067 +1.9% |
| 2017 | $1,904 +5.9% | $163,900 +2.8% |
| 2016 | $1,797 | $159,433 +2.9% |
| 2015 | $1,797 | $154,967 +3% |
| 2014 | $1,797 | $150,500 |
| 2013 | -- | $150,500 |
| 2012 | -- | $150,500 -32.1% |
| 2011 | -- | $221,700 |
| 2010 | -- | $221,700 |
| 2009 | -- | $221,700 -15.3% |
| 2008 | -- | $261,900 +22.3% |
| 2007 | -- | $214,166 +28.7% |
| 2006 | -- | $166,433 +40.2% |
| 2005 | -- | $118,700 +6.4% |
| 2004 | -- | $111,556 |
| 2003 | -- | $111,556 +14.7% |
| 2002 | -- | $97,270 |
| 2001 | -- | $97,270 |
Find assessor info on the county website
Climate risks
Neighborhood: 20904
Nearby schools
Schools provided by the listing agent
- High: Paint Branch
- District: Montgomery County Public Schools
Source: Bright MLS. This data may not be complete. We recommend contacting the local school district to confirm school assignments for this home.