Welcome to National Village living at its best—where everyday life feels like a retreat. This 3 bedroom, 2.5 bath home sits on a private wooded corner lot inside the highly sought-after Robert Trent Jones Golf Course community.
Inside, you’ll find an open-concept floor plan designed for both comfort and entertaining. The kitchen features quartz countertops, ample cabinetry, and flows seamlessly into the living area with a cozy gas fireplace. Crown molding and plantation shutters throughout add a timeless, upscale feel.
The primary suite is conveniently located on the main level, offering privacy and ease of living, while upstairs features two additional bedrooms connected by a Jack-and-Jill bathroom—perfect for family or guests.
Step outside to enjoy a screened-in back deck overlooking a peaceful, wooded setting. The property also offers a double garage and two separate outdoor storage areas for added functionality.
Living in National Village means access to resort-style amenities included in the HOA: fitness center, tennis and pickleball courts, access to Robert Trent Jones Golf, Marriott pools and hot tubs, stocked fishing lakes, and over 10 miles of scenic walking trails. Residents also enjoy discounts at on-site Marriott restaurants.
If you’ve been looking for low-maintenance living with high-end amenities—this one delivers.
Sold for $488,500
$488,500
2901 Lone Eagle Ln, Opelika, AL 36801
3beds
1,775sqft
Single Family Residence
Built in 2008
7,840 Square Feet Lot
$476,400 Zestimate®
$275/sqft
$2,095 Estimated rent
Home value
$476,400
$453,000 - $500,000
$2,095/mo
Zestimate® history
Owner options
List your home for rent
$2,095/mo
Rent Zestimate®
Find your next renter with Zillow Rental Manager. Plus, with online applications, you can quickly screen prospective tenants – for free.
$2,095/mo
Rent Zestimate®
Refinance and save
$3,030/mo
Est. payment
Refinancing to a lower rate could help reduce your monthly payments and save thousands over the life of the loan.
$3,030/mo
Est. payment
Explore your selling options
Work with a Zillow partner agent
Leverage their expertise and Zillow's premium Showcase listings to get your home seen by more buyers.
Get startedList with your own agent
Get your home in front of millions of buyers by listing it on Zillow.
Learn how to do itSell it yourself
Take full control of how buyers see your home on Zillow by listing For Sale by Owner (FSBO).
List your homeWhat's special
Private wooded corner lotDouble garageKitchen features quartz countertopsAmple cabinetryPlantation shutters throughoutCrown moldingOpen-concept floor plan
Zillow last checked:
Listing updated:
Listed by:
DEBORAH ROBINSON,
KELLER WILLIAMS REALTY RIVER CITIES III 334-298-3900
Bought with:
DEBORAH ROBINSON, 105263
KELLER WILLIAMS REALTY RIVER CITIES III
Source: LCMLS,MLS#: 179735Originating MLS: Lee County Association of REALTORS
Facts & features
Interior
Bedrooms & bathrooms
- Bedrooms: 3
- Bathrooms: 3
- Full bathrooms: 2
- 1/2 bathrooms: 1
- Main level bathrooms: 1
Heating
- Heat Pump
Cooling
- Central Air, Electric, Heat Pump
Appliances
- Included: Dishwasher, Microwave
- Laundry: Washer Hookup, Dryer Hookup
Features
- Ceiling Fan(s), Eat-in Kitchen, Kitchen Island, Kitchen/Family Room Combo, Primary Downstairs, Pantry
- Flooring: Carpet, Tile, Wood
- Basement: Crawl Space
- Number of fireplaces: 1
- Fireplace features: One, Gas Log
Interior area
- Total interior livable area: 1,775 sqft
- Finished area above ground: 1,775
- Finished area below ground: 0
Property
Parking
- Total spaces: 2
- Parking features: Carport, Detached
- Carport spaces: 2
Features
- Levels: Two
- Stories: 2
- Patio & porch: Rear Porch, Covered, Front Porch, Screened
- Exterior features: Storage
- Pool features: Community
- Fencing: None
- View description: None
Lot
- Size: 7,840 Square Feet
- Features: Corner Lot, Level, < 1/4 Acre
Details
- Parcel number: 0408341000028000
Construction
Type & style
- Home type: SingleFamily
- Property subtype: Single Family Residence
Materials
- Block, Cement Siding, Stone
Condition
- Year built: 2008
Utilities & green energy
- Utilities for property: Sewer Connected, Underground Utilities
Community & HOA
Community
- Subdivision: NATIONAL VILLAGE
HOA
- Has HOA: Yes
- Amenities included: Maintenance Grounds, Other, Pool, Racquetball, See Remarks, Tennis Court(s)
Location
- Region: Opelika
Financial & listing details
- Price per square foot: $275/sqft
- Tax assessed value: $476,100
- Annual tax amount: $5,061
- Date on market: 4/1/2026
- Cumulative days on market: 119 days
Price history
| Date | Event | Price |
|---|---|---|
| 8/25/2026 | Sold | $488,500-0.1%$275/sqft |
Source: LCMLS #179735 Report a problem | ||
| 7/29/2026 | Pending sale | $489,000$275/sqft |
Source: LCMLS #179735 Report a problem | ||
| 7/23/2026 | Price change | $489,000-2.2%$275/sqft |
Source: LCMLS #179735 Report a problem | ||
| 4/2/2026 | Listed for sale | $499,900+14.9%$282/sqft |
Source: LCMLS #179735 Report a problem | ||
| 5/5/2022 | Sold | $435,000-2%$245/sqft |
Source: LCMLS #156148 Report a problem | ||
| 3/1/2022 | Pending sale | $443,750$250/sqft |
Source: LCMLS #156148 Report a problem | ||
| 2/15/2022 | Price change | $443,750-1.2%$250/sqft |
Source: LCMLS #156148 Report a problem | ||
| 2/11/2022 | Listed for sale | $449,000+32.1%$253/sqft |
Source: Owner Report a problem | ||
| 3/24/2021 | Listing removed | -- |
Source: Owner Report a problem | ||
| 10/27/2019 | Listing removed | $339,900$191/sqft |
Source: Owner Report a problem | ||
| 7/24/2019 | Listed for sale | $339,900$191/sqft |
Source: Owner Report a problem | ||
Public tax history
| Year | Property taxes | Tax assessment |
|---|---|---|
| 2025 | $5,061 +7% | $93,720 +7% |
| 2024 | $4,730 +8.2% | $87,600 +8.2% |
| 2023 | $4,373 +147.5% | $80,980 +140.3% |
| 2022 | $1,767 +0.9% | $33,700 +0.9% |
| 2021 | $1,751 +10.1% | $33,400 +9.8% |
| 2020 | $1,590 -1.5% | $30,420 -1.5% |
| 2019 | $1,615 +17.8% | $30,880 +17.1% |
| 2018 | $1,370 | $26,360 +5.9% |
| 2015 | $1,370 +6.2% | $24,880 +0.6% |
| 2014 | $1,291 | $24,720 +6.5% |
| 2013 | -- | $23,220 |
| 2012 | -- | $23,220 -5.1% |
| 2011 | -- | $24,480 -47.7% |
| 2010 | -- | $46,800 |
| 2009 | -- | -- |
Find assessor info on the county website
Neighborhood: 36801
Nearby homes
- $436,8002 bd2 ba1.5k sqft2905 Lone Eagle Ln, Opelika, AL 36801Off Market
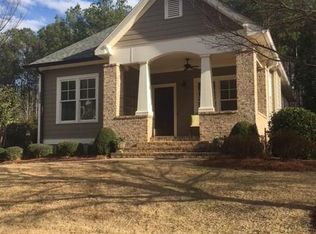
- $455,7003 bd2 ba1.4k sqft2909 Lone Eagle Ln, Opelika, AL 36801Off Market
- $409,5003 bd2 ba1.4k sqft2902 Lone Eagle Ln, Opelika, AL 36801Off Market

- $464,3003 bd1 ba1.4k sqft2900 Lone Eagle Ln, Opelika, AL 36801Off Market
- $455,0003 bd3 ba1.6k sqft2904 Lone Eagle Ln, Opelika, AL 36801Sold
- $393,7002 bd1 ba1.2k sqft2906 Lone Eagle Ln, Opelika, AL 36801Off Market
- $474,9003 bd2 ba1.5k sqft2913 Lone Eagle Ln, Opelika, AL 36801Off Market
- $440,9003 bd2 ba1.4k sqft2908 Lone Eagle Ln, Opelika, AL 36801Off Market
Nearby schools
GreatSchools rating
- 8/10Opelika Middle SchoolGrades: 4-8Distance: 3.1 mi
- 5/10Opelika High SchoolGrades: PK,9-12Distance: 3.7 mi
- 6/10Northside SchoolGrades: 3-5Distance: 3.4 mi
Schools provided by the listing agent
- Elementary: NORTHSIDE INTERMEDIATE/SOUTHVIEW PRIMARY
- Middle: NORTHSIDE INTERMEDIATE/SOUTHVIEW PRIMARY
Source: LCMLS. This data may not be complete. We recommend contacting the local school district to confirm school assignments for this home.


Get pre-qualified for a loan
At Zillow Home Loans, we can pre-qualify you in as little as 5 minutes with no impact to your credit score.An equal housing lender. NMLS #10287.
- Alabama
- Lee County
- Opelika
- 36801
- 2901 Lone Eagle Ln
