Welcome to your new home, where spaciousness meets style! Situated on a coveted corner lot, this property offers an expansive layout designed for modern living. Step inside the sunlit two-story foyer and experience the seamless flow of the open-concept floor plan.
Crafted with care by Meritage, this green home boasts impeccable maintenance and upgrades throughout. From the fenced backyard providing privacy and security to the luxurious LVP flooring that graces both levels, every detail has been thoughtfully considered.
Indulge in the comfort of the luxury primary bathroom featuring an extra-large walk-in shower, while the loft area at the top of the stairs offers versatility and charm.
Equipped with essential modern conveniences including a 240V electric vehicle charger and a Rinnai tankless water heater, this home prioritizes efficiency and sustainability. Cozy up by the gas fireplace on chilly evenings or enjoy outdoor gatherings on the deck overlooking the beautifully landscaped yard.
With yearly termite checks, quarterly pest inspections, and professionally maintained lawn care, peace of mind comes standard. Plus, with a remaining four years on the structural warranty, you can rest assured knowing your investment is protected.
Located in a highly sought-after neighborhood with excellent schools, this home invites you to be part of a vibrant community. Don't miss the opportunity to make this your own and discover the epitome of modern living!
Sold for $585,111
$585,111
2901 Macbeth Ln, Apex, NC 27502
3beds
2,075sqft
Single Family Residence
Built in 2018
5,227 Square Feet Lot
$536,700 Zestimate®
$282/sqft
$2,240 Estimated rent
Home value
$536,700
$510,000 - $564,000
$2,240/mo
Zestimate® history
Owner options
List your home for rent
$2,240/mo
Rent Zestimate®
Find your next renter with Zillow Rental Manager. Plus, with online applications, you can quickly screen prospective tenants – for free.
$2,240/mo
Rent Zestimate®
Refinance and save
$3,973/mo
Est. payment
Refinancing to a lower rate could help reduce your monthly payments and save thousands over the life of the loan.
$3,973/mo
Est. payment
Explore your selling options
Work with a Zillow partner agent
Leverage their expertise and Zillow's premium Showcase listings to get your home seen by more buyers.
Get startedList with your own agent
Get your home in front of millions of buyers by listing it on Zillow.
Learn how to do itSell it yourself
Take full control of how buyers see your home on Zillow by listing For Sale by Owner (FSBO).
List your homeWhat's special
Gas fireplaceSpacious granite islandProfessionally maintained lawnGreen homeCoat closetTile accentQuarterly pest check
Zillow last checked:
Listing updated:
Listed by:
Judith De la Cruz 919-696-0641,
EXP Realty LLC,
Sheryll Dimanlig 919-671-1916,
EXP Realty LLC
Bought with:
Shirin Elsa George, 303466
Fathom Realty NC
Source: Doorify MLS,MLS#: 10017158
Facts & features
Interior
Bedrooms & bathrooms
- Bedrooms: 3
- Bathrooms: 3
- Full bathrooms: 2
- 1/2 bathrooms: 1
Primary bedroom
- Description: Primary BR
- Level: Second
- Area: 193.5 Square Feet
- Dimensions: 12.9 x 15
Bedroom 2
- Description: Bedroom 2
- Level: Second
- Area: 132 Square Feet
- Dimensions: 12 x 11
Bedroom 3
- Description: Bedroom 3
- Level: Second
- Area: 132 Square Feet
- Dimensions: 12 x 11
Dining room
- Description: Dining Area
- Level: Main
- Area: 83.64 Square Feet
- Dimensions: 10.2 x 8.2
Family room
- Description: Family Room
- Level: Main
- Area: 296.73 Square Feet
- Dimensions: 15.7 x 18.9
Kitchen
- Description: Kitchen
- Level: Main
- Area: 108.12 Square Feet
- Dimensions: 10.2 x 10.6
Laundry
- Description: Laundry
- Level: Second
- Area: 37.8 Square Feet
- Dimensions: 6.3 x 6
Loft
- Description: Loft
- Level: Second
- Area: 196.08 Square Feet
- Dimensions: 12.9 x 15.2
Other
- Description: Front Porch
- Level: Main
- Area: 60 Square Feet
- Dimensions: 10 x 6
Other
- Description: Foyer
- Level: Main
- Area: 120.93 Square Feet
- Dimensions: 8.7 x 13.9
Other
- Description: Deck
- Level: Main
- Area: 120 Square Feet
- Dimensions: 12 x 10
Other
- Description: Garage
- Level: Main
- Area: 360 Square Feet
- Dimensions: 18 x 20
Heating
- Natural Gas
Cooling
- Central Air, Ceiling Fan(s), Electric
Appliances
- Included: Disposal, Dishwasher, Gas Cooktop, Microwave
Features
- Ceiling Fan(s), Entrance Foyer, Granite Counters, High Ceilings
- Flooring: Hardwood, Plank, Tile
- Doors: Sliding Doors
- Windows: Blinds
- Number of fireplaces: 1
Interior area
- Total structure area: 2,075
- Total interior livable area: 2,075 sqft
- Finished area above ground: 2,075
- Finished area below ground: 0
Property
Parking
- Total spaces: 2
- Parking features: Deck, Driveway, Garage Faces Front, Garage Door Opener
- Garage spaces: 2
- Has uncovered spaces: Yes
Features
- Stories: 2
- Exterior features: Fenced Yard
- Fencing: Back Yard,Wood
Lot
- Size: 5,227 Square Feet
- Features: Corner Lot
Details
- Parcel number: 0721314723
- Special conditions: Standard
Construction
Type & style
- Home type: SingleFamily
- Architectural style: Traditional
- Property subtype: Single Family Residence
Materials
- Fiber Cement, Stone Veneer
- Foundation: Slab
- Roof: Shingle
Condition
- New construction: No
- Year built: 2018
- Major remodel year: 2018
Details
- Builder name: Meritage Homes
Utilities & green energy
- Utilities for property: Electricity Connected, Natural Gas Available, Water Available
Community & HOA
Community
- Features: Street Lights
- Subdivision: McKenzie Ridge
HOA
- Has HOA: Yes
- Services included: Special Assessments
- HOA fee: $352 semi-annually
- HOA name: Charleston Management
- HOA phone: 919-847-3003
Location
- Region: Apex
Financial & listing details
- Price per square foot: $282/sqft
- Tax assessed value: $479,228
- Annual tax amount: $3,635
- Date on market: 3/14/2024
- Listing agreement: Exclusive Right To Sell
- Listing terms: Cash,Conventional
Price history
| Date | Event | Price |
|---|---|---|
| 4/29/2024 | Sold | $585,111+1.8%$282/sqft |
Source:  Doorify MLS #10017158 Report a problem | ||
| 3/17/2024 | Pending sale | $575,000$277/sqft |
Source: Doorify MLS #10017158 Report a problem | ||
| 3/14/2024 | Listed for sale | $575,000+61.5%$277/sqft |
Source: Doorify MLS #10017158 Report a problem | ||
| 6/6/2018 | Sold | $356,000$172/sqft |
Source: Public Record Report a problem | ||
Public tax history
| Year | Property taxes | Tax assessment |
|---|---|---|
| 2025 | $4,204 +2.3% | $479,228 |
| 2024 | $4,110 +13.1% | $479,228 +45.4% |
| 2023 | $3,635 +6.5% | $329,525 |
| 2022 | $3,412 +4% | $329,525 |
| 2021 | $3,282 +1% | $329,525 |
| 2020 | $3,249 -8% | $329,525 +6.5% |
| 2019 | $3,533 | $309,301 +268.2% |
| 2018 | $3,533 | $84,000 |
Find assessor info on the county website
Neighborhood: 27502
Nearby homes
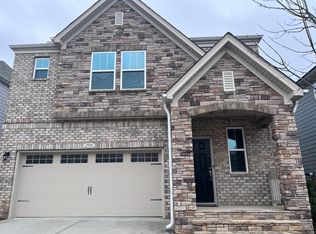
- $513,3003 bd2 ba2.1k sqft2905 Macbeth Ln, Apex, NC 27502Off Market
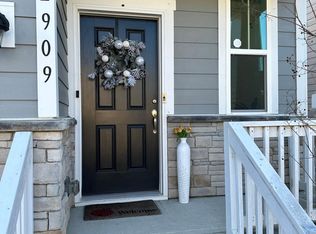
- $507,0003 bd2 ba2.2k sqft2909 Macbeth Ln, Apex, NC 27502Off Market
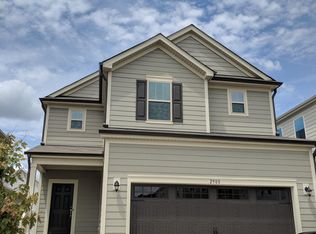
- $587,4004 bd3 ba2.6k sqft2900 Murray Ridge Trl, Apex, NC 27502Off Market
- $534,500-- bd2 ba2.2k sqft2904 Murray Ridge Trl, Apex, NC 27502Off Market
- $577,4004 bd3 ba2.6k sqft2913 Macbeth Ln, Apex, NC 27502Off Market
- $484,9003 bd3 ba2k sqft2155 McKenzie Ridge Ln, Apex, NC 27502Off Market
- $577,2004 bd3 ba2.5k sqft2151 McKenzie Ridge Ln, Apex, NC 27502Off Market
- $499,5003 bd3 ba2k sqft2159 McKenzie Ridge Ln, Apex, NC 27502Off Market
Nearby schools
GreatSchools rating
- 8/10Apex Friendship ElementaryGrades: PK-5Distance: 0.6 mi
- 10/10Apex Friendship MiddleGrades: 6-8Distance: 0.8 mi
- 9/10Apex Friendship HighGrades: 9-12Distance: 0.7 mi
Schools provided by the listing agent
- Elementary: Wake - Apex Friendship Elementary
- Middle: Wake - Apex Friendship Middle
- High: Wake - Apex Friendship High
Source: Doorify MLS. This data may not be complete. We recommend contacting the local school district to confirm school assignments for this home.
Get a cash offer in 3 minutes
Find out how much your home could sell for in as little as 3 minutes with a no-obligation cash offer.
Estimated market value
$536,700
Get a cash offer in 3 minutes
Find out how much your home could sell for in as little as 3 minutes with a no-obligation cash offer.
Estimated market value
$536,700
- North Carolina
- Wake County
- Apex
- 27502
- 2901 Macbeth Ln
