Discover the perfect blend of luxury & comfort in this exquisite 4-bed, 3-bath residence spanning 2976 square feet, with an unfinished basement waiting to be transformed. This home not only offers an array of upgrades but also boasts one of the most desired floor plans in the neighborhood. The open-concept living floor plan is adorned with new wide plank laminate wood floors that run seamlessly throughout the main floor. The inclusion of plantation shutters adds a touch of classic charm while providing privacy & light control. Upgraded lighting fixtures throughout illuminate the spaces, enhancing the ambiance. Additionally, there is a main floor office & ¾ bath; perfect for guests. The kitchen is a culinary enthusiast's dream. The dramatic solid black granite countertops offer ample workspace & visual appeal, while a gas range with an overhead microwave provides the versatility needed for cooking. The stainless steel appliances, coupled with a custom backsplash, create an inviting aesthetic that harmonizes with the hardware and lighting fixtures. The eat-in kitchen area with outdoor access offers a convenient & charming space for casual dining or entertaining. When a more formal dining experience is desired, the home boasts a dining & living area suitable for hosting a large gathering. Upstairs you will find a large primary suite with vaulted ceiling & 5 piece primary bath. 3 large secondary bedrooms complete the space with a double vanity full bath & private water closet. This wonderful corner lot has mature trees & a large flat side yard perfect for enjoying the colorado outdoors. A low maintenance deck just off the kitchen is surrounded by evergreens providing year round privacy. Most ideal is this desirable Grand River model is just steps away from the coveted Meridian Elementary School. Home available for rent as well.
Sold for $880,000
$880,000
2901 Madison Lane, Broomfield, CO 80023
4beds
3,855sqft
Single Family Residence
Built in 2004
0.26 Acres Lot
$862,400 Zestimate®
$228/sqft
$4,101 Estimated rent
Home value
$862,400
$802,000 - $931,000
$4,101/mo
Zestimate® history
Owner options
List your home for rent
$4,101/mo
Rent Zestimate®
Find your next renter with Zillow Rental Manager. Plus, with online applications, you can quickly screen prospective tenants – for free.
$4,101/mo
Rent Zestimate®
Refinance and save
$5,264/mo
Est. payment
Refinancing to a lower rate could help reduce your monthly payments and save thousands over the life of the loan.
$5,264/mo
Est. payment
Explore your selling options
Work with a Zillow partner agent
Leverage their expertise and Zillow's premium Showcase listings to get your home seen by more buyers.
Get startedList with your own agent
Get your home in front of millions of buyers by listing it on Zillow.
Learn how to do itSell it yourself
Take full control of how buyers see your home on Zillow by listing For Sale by Owner (FSBO).
List your homeWhat's special
Mature treesMain floor officeLow maintenance deckCorner lotVaulted ceilingLarge primary suiteLarge secondary bedrooms
Zillow last checked:
Listing updated:
Listed by:
Jennifer Arbuckle 303-552-8876 jenniferarbuckle@dinirealestate.com,
RE/MAX Northwest Inc,
Melissa Dini 720-220-3248,
RE/MAX Northwest Inc
Bought with:
Christina Surprenant, 100036084
West and Main Homes Inc
Source: REcolorado as distributed by MLS GRID,MLS#: 4118381
Facts & features
Interior
Bedrooms & bathrooms
- Bedrooms: 4
- Bathrooms: 3
- Full bathrooms: 2
- 3/4 bathrooms: 1
- Main level bathrooms: 1
Bedroom
- Description: Secondary Bedroom
- Level: Upper
Bedroom
- Description: Secondary Bedroom
- Level: Upper
Bedroom
- Description: Secondary Bedoom
- Level: Upper
Bathroom
- Description: Great Main Floor Guest Bath
- Level: Main
Bathroom
- Description: Dual Vanities With Private Water Closet
- Level: Upper
Other
- Description: Vaulted Ceilings
- Level: Upper
Other
- Description: 5 Piece Bath With Large Closet
- Level: Upper
Dining room
- Description: Large Formal Dining Room
- Level: Main
Family room
- Description: Vaulted Ceilings And Large Windows
- Level: Main
Kitchen
- Description: Extensive Counter Top Space And Storage
- Level: Main
Laundry
- Description: Washer And Dryer Included
- Level: Main
Living room
- Description: Inviting Sitting Room Just Off The Entry
- Level: Main
Loft
- Description: Intentional Loft Great For Reading, Office Or Play Room
- Level: Upper
Office
- Description: Double Door Entry To Functional Room
- Level: Main
Heating
- Forced Air
Cooling
- Central Air
Appliances
- Included: Dishwasher, Disposal, Dryer, Microwave, Range, Refrigerator, Washer
Features
- Ceiling Fan(s), Central Vacuum, Granite Counters, High Ceilings, Open Floorplan, Primary Suite
- Flooring: Carpet, Laminate
- Basement: Unfinished
- Number of fireplaces: 1
- Fireplace features: Family Room
Interior area
- Total structure area: 3,855
- Total interior livable area: 3,855 sqft
- Finished area above ground: 2,976
- Finished area below ground: 0
Property
Parking
- Total spaces: 3
- Parking features: Garage - Attached
- Attached garage spaces: 3
Features
- Levels: Two
- Stories: 2
- Patio & porch: Deck, Front Porch
Lot
- Size: 0.26 Acres
Details
- Parcel number: R8863171
- Zoning: PUD
- Special conditions: Standard
Construction
Type & style
- Home type: SingleFamily
- Property subtype: Single Family Residence
Materials
- Frame
- Roof: Composition
Condition
- Year built: 2004
Details
- Builder model: Grand River
- Builder name: Engle Homes
Utilities & green energy
- Sewer: Public Sewer
Community & HOA
Community
- Subdivision: Mckay Landing
HOA
- Has HOA: Yes
- Amenities included: Clubhouse, Park, Pool
- Services included: Maintenance Grounds, Recycling, Sewer, Trash
- HOA fee: $165 quarterly
- HOA name: Mckay Landing Master Association
- HOA phone: 303-482-2213
Location
- Region: Broomfield
Financial & listing details
- Price per square foot: $228/sqft
- Tax assessed value: $874,940
- Annual tax amount: $8,152
- Date on market: 4/26/2025
- Listing terms: Cash,Conventional
- Exclusions: None
- Ownership: Individual
Price history
| Date | Event | Price |
|---|---|---|
| 9/24/2025 | Sold | $880,000-1.7%$228/sqft |
Source:  REcolorado as distributed by MLS GRID #4118381 Report a problem REcolorado as distributed by MLS GRID #4118381 Report a problem | ||
| 9/5/2025 | Listing removed | $3,900$1/sqft |
Source: Zillow Rentals Report a problem | ||
| 8/29/2025 | Listed for rent | $3,900$1/sqft |
Source: Zillow Rentals Report a problem | ||
| 8/28/2025 | Listing removed | $3,900$1/sqft |
Source: REcolorado as distributed by MLS GRID #9459101 Report a problem | ||
| 8/28/2025 | Pending sale | $895,000$232/sqft |
Source: REcolorado as distributed by MLS GRID #4118381 Report a problem | ||
| 8/24/2025 | Price change | $3,900-7.1%$1/sqft |
Source: REcolorado as distributed by MLS GRID #9459101 Report a problem | ||
| 8/13/2025 | Listed for rent | $4,200$1/sqft |
Source: REcolorado as distributed by MLS GRID #9459101 Report a problem | ||
| 7/23/2025 | Price change | $895,000-3.2%$232/sqft |
Source: REcolorado as distributed by MLS GRID #4118381 Report a problem | ||
| 6/4/2025 | Price change | $924,900-1.1%$240/sqft |
Source: REcolorado as distributed by MLS GRID #4118381 Report a problem | ||
| 5/22/2025 | Price change | $935,000-1.5%$243/sqft |
Source: REcolorado as distributed by MLS GRID #4118381 Report a problem | ||
| 4/26/2025 | Listed for sale | $949,500+2.7%$246/sqft |
Source: REcolorado as distributed by MLS GRID #4118381 Report a problem | ||
| 11/2/2024 | Listing removed | $924,900$240/sqft |
Source:  HomeSmart #5230777 Report a problem HomeSmart #5230777 Report a problem | ||
| 10/16/2024 | Price change | $924,900-2.6%$240/sqft |
Source: HomeSmart #5230777 Report a problem | ||
| 9/30/2024 | Listed for sale | $949,900$246/sqft |
Source: HomeSmart #5230777 Report a problem | ||
| 9/15/2024 | Listing removed | $949,900$246/sqft |
Source: HomeSmart #5230777 Report a problem | ||
| 8/6/2024 | Listed for sale | $949,900$246/sqft |
Source: HomeSmart #5230777 Report a problem | ||
| 7/17/2024 | Listing removed | $949,900$246/sqft |
Source: HomeSmart #5230777 Report a problem | ||
| 7/6/2024 | Listed for sale | $949,900+59.6%$246/sqft |
Source: HomeSmart #5230777 Report a problem | ||
| 8/25/2017 | Sold | $595,000-3.2%$154/sqft |
Source:  IRES as distributed by MLS GRID #827377 Report a problem IRES as distributed by MLS GRID #827377 Report a problem | ||
| 8/3/2017 | Price change | $614,900-1.6%$160/sqft |
Source: RE/MAX NORTHWEST INC #2572223 Report a problem | ||
| 7/25/2017 | Price change | $624,900-0.7%$162/sqft |
Source: RE/MAX NORTHWEST INC #2572223 Report a problem | ||
| 7/20/2017 | Listed for sale | $629,000+7%$163/sqft |
Source: RE/MAX NORTHWEST INC #2572223 Report a problem | ||
| 9/9/2016 | Sold | $587,838-2%$152/sqft |
Source: Public Record Report a problem | ||
| 8/4/2016 | Pending sale | $600,000$156/sqft |
Source: RE/MAX Alliance-Boulder #798651 Report a problem | ||
| 7/30/2016 | Listed for sale | $600,000+43%$156/sqft |
Source: RE/MAX ALLIANCE #2151018 Report a problem | ||
| 6/2/2010 | Sold | $419,500$109/sqft |
Source: Public Record Report a problem | ||
| 2/20/2010 | Listing removed | -- |
Source: foreclosure.com Report a problem | ||
Public tax history
| Year | Property taxes | Tax assessment |
|---|---|---|
| 2025 | $8,152 +0.7% | $58,620 -7.9% |
| 2024 | $8,093 +19.5% | $63,650 -5.2% |
| 2023 | $6,770 -3% | $67,160 +42.2% |
| 2022 | $6,977 +5.9% | $47,230 |
| 2021 | $6,590 0% | $47,230 +6.8% |
| 2020 | $6,593 +1.9% | $44,240 -0.7% |
| 2019 | $6,471 | $44,560 +5% |
| 2018 | $6,471 +7.4% | $42,450 -9.5% |
| 2017 | $6,025 +2.8% | $46,930 +15.9% |
| 2016 | $5,861 -1.4% | $40,490 +17.1% |
| 2015 | $5,942 +14.7% | $34,590 |
| 2014 | $5,181 +7.6% | $34,590 +6.4% |
| 2013 | $4,813 +0.4% | $32,510 |
| 2012 | $4,795 +59.3% | $32,510 |
| 2011 | $3,009 -39.4% | $32,510 -3.5% |
| 2010 | $4,965 -3.8% | $33,680 +0% |
| 2009 | $5,160 +3.6% | $33,670 -4.1% |
| 2008 | $4,983 +4.9% | $35,120 |
| 2007 | $4,748 | $35,120 +6.7% |
| 2006 | -- | $32,920 |
| 2005 | -- | $32,920 |
Find assessor info on the county website
Neighborhood: McKay Landing
Nearby homes
- $770,2004 bd2 ba2.3k sqft2881 Madison Ln, Broomfield, CO 80023Off Market
- $820,3004 bd4 ba3.4k sqft2902 Spring Harbor Ln, Broomfield, CO 80023Off Market
- $1,031,6005 bd4 ba4.5k sqft2892 Spring Harbor Ln, Broomfield, CO 80023Off Market
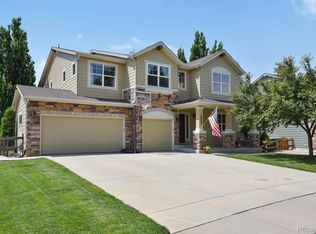
- $793,2005 bd3 ba3.4k sqft2871 Madison Ln, Broomfield, CO 80023Off Market
- $889,3004 bd2 ba2.9k sqft2999 Spring Harbor Ln, Broomfield, CO 80023Off Market
- $851,2005 bd3 ba3.5k sqft2930 Madison Ln, Broomfield, CO 80023Off Market
- $913,0004 bd3 ba4.4k sqft2999 Spring Harbor Way, Broomfield, CO 80023Off Market
- $837,0004 bd2 ba2.6k sqft2960 Madison Ln, Broomfield, CO 80023Off Market
Nearby schools
GreatSchools rating
- 8/10Meridian Elementary SchoolGrades: K-5Distance: 0.1 mi
- 7/10Westlake Middle SchoolGrades: 6-8Distance: 1 mi
- 9/10Legacy High SchoolGrades: 9-12Distance: 0.8 mi
Schools provided by the listing agent
- Elementary: Meridian
- Middle: Westlake
- High: Legacy
- District: Adams 12 5 Star Schl
Source: REcolorado as distributed by MLS GRID. This data may not be complete. We recommend contacting the local school district to confirm school assignments for this home.
Get a cash offer in 3 minutes
Find out how much your home could sell for in as little as 3 minutes with a no-obligation cash offer.
Estimated market value
$862,400
Get a cash offer in 3 minutes
Find out how much your home could sell for in as little as 3 minutes with a no-obligation cash offer.
Estimated market value
$862,400
- Colorado
- Broomfield County
- Broomfield
- 80023
- McKay Landing
- 2901 Madison Lane
Nearby cities
Nearby neighborhoods
Nearby zip codes
Other Broomfield Topics
