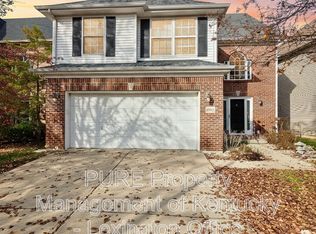
A delightful 3 bed, 3 bath home . 2434 sq ft built in 2009. This is a Ball Home, Belmont plan that features a large Family Room with fireplace and vaulted ceiling. A large kitchen with an island and pantry. This home also includes a first floor office. The First Floor Master Bedroom Suite includes a master bath with a 4'x3' shower, garden tub with tile surround and acrylic block window above it. It also boasts a walk in closet.The second level has 2 bedrooms, both with walk in closets, and an extra large loft that overlooks the family room. The first floor utility room includes hanging cabinets and a folding area. This home has smooth ceilings throughout, granite vanity tops in the bathrooms,ceiling fans, keystone in brick detail, additional cable and phone outlets, flat screen ready over the fireplace,laminate flooring, ceramic tile, travertine backsplash and garage door opener with remote.
This property is not currently displayed as for sale or rent on Zillow. This may be different from what's on other websites or public sources.