Skip main navigation
Off market
Street View
  • $1,994,200

    2901 Maiden Creek Ct, Davidsonville, MD 21035

    5beds
    9,554sqft
    SingleFamily
    Built in 2008
    2 Acres Lot
    $1,994,200 Zestimate®
    $209/sqft
    $7,199 Estimated rent

    Home value

    $1,994,200

    $1.85M - $2.17M

    $7,199/mo

    Zestimate® history
    Loading
    Loading...

    Owner options

    List your home for rent

    $7,199/mo

    Rent Zestimate®

    Find your next renter with Zillow Rental Manager. Plus, with online applications, you can quickly screen prospective tenants – for free.

    Learn more

    $7,199/mo

    Rent Zestimate®

    Refinance and save

    $12,096/mo

    Est. payment

    Refinancing to a lower rate could help reduce your monthly payments and save thousands over the life of the loan.

    See today's rates

    $12,096/mo

    Est. payment

    Explore your selling options

    Work with a Zillow partner agent

    Leverage their expertise and Zillow's premium Showcase listings to get your home seen by more buyers.

    Get started

    List with your own agent

    Get your home in front of millions of buyers by listing it on Zillow.

    Learn how to do it

    Sell it yourself

    Take full control of how buyers see your home on Zillow by listing For Sale by Owner (FSBO).

    List your home

    What's special

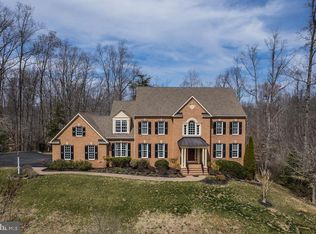
    **STILL UNDER LISTING AGREEMENT, DO NOT CONTACT SELLER** Absolutely stunning Wellington model by Koch Homes with designer details and upgrades by award winning design firm Interior Concepts. The interior boasts unparalleled finishes throughout approximately 9000 finished square feet blending casual elegance for day to day living with plenty of space for grand entertaining. Richly appointed with endless upgrades, soaring ceilings with coffered multi-piece trim details, a dual staircase, four wet bars, four gas fireplaces too many to list! The grand entrance foyer features a perfectly scaled motorized chandelier - making changing lightbulbs a breeze! The two story great room features a stunning floor to ceiling stone fireplace flanked by custom drapery over stacked windows providing abundant natural light. The gourmet kitchen is equipped with GE Monogram Appliances, a 6 burner gas range with dual ovens, separate wall oven, GE warming drawer, two full size Asko dishwashers, side by side stainless fridge/freezer all of which is surrounded by custom cabinetry and granite counters. Lets not forget the oversized walk-in pantry! The conservatory/sunroom down the hall with a wet bar/beverage cooler makes for the perfect place to relax and cozy up with a good book. Three walls of windows fill the room with natural light while the gas fireplace and the separately zoned HVAC help to ensure the perfect temperature no matter what the weather is outside. The east wing of the home offers a private study with easy access to a hall powder room. The upper level can be accessed by the grand front entry stair or the secondary rear stair where you will find three generously sized bedrooms with ensuite bathrooms and ones of the homes most amazing features - the private owners suite. The owners suite exudes luxury offering a tray ceiling, gas fireplace, built-ins, a separate sitting room/home office space, a coffee bar, custom designer walk-in closet with full size washer/dryer and a glamorous bathroom with custom dual vanities, an oversized jetted tub and a spa-like glass enclosed steam shower. Wait, we arent done yet! The basement is fully finished featuring a 5th bedroom, 5th full bath, a recreation room, billiards area, home-gym area, kitchenette and a fully equipped theater room with tiered seating and built-in wall projector screen. Take your entertaining outdoors onto the decks/patios and abundant green space waiting for your next game of bocce ball! Working from home, stay-cations and entertaining have never been so easy! All of this just 5 minutes outside of Annapolis, 30 minutes outside of Baltimore and 45 minutes from the DC area!

    This property is not currently displayed as for sale or rent on Zillow. This may be different from what's on other websites or public sources.

    Facts & features

    Interior

    Bedrooms & bathrooms
    • Bedrooms: 5
    • Bathrooms: 7
    • Full bathrooms: 5
    • 1/2 bathrooms: 2
    Heating
    • Heat pump, Electric
    Cooling
    • Central
    Appliances
    • Included: Dishwasher, Dryer, Freezer, Microwave, Range / Oven, Refrigerator, Washer
    • Laundry: Laundry Chute
    Features
    • Kitchen Island, Window Treatments, Pantry, Sauna, Central Vacuum, Recessed Lighting, Walk-In Closet(s), Built-Ins, Dining Area, Eat-in Kitchen, Crown Molding, Carpet, Open Floorplan, Wood Floors, Bar, Butlers Pantry, Kitchenette, Wet/Dry Bar, Wainscotting, Formal/Separate Dining Room, Breakfast Area, Kitchen - Table Space, Kitchen - Gourmet, Family Room Off Kitchen, Chair Railings, Curved Staircase, Double/Dual Staircase, Water Treat System, Primary Bath(s)
    • Flooring: Tile, Hardwood
    • Basement: Finished
    • Has fireplace: Yes
    Interior area
    • Total interior livable area: 9,554 sqft
    • Finished area below ground: 2132

    Property

    Parking
    • Total spaces: 3
    • Parking features: Garage - Attached
    Accessibility
    • Accessibility features: Other, Level Entry - Main, Doors - Swing In, Doors - Lever Handle(s), Accessible Switches/Outlets
    Features
    • Exterior features: Vinyl, Brick
    • Has view: Yes
    • View description: Water
    • Has water view: Yes
    • Water view: Water
    Lot
    • Size: 2 Acres
    Details
    • Parcel number: 0166290225754
    • Special conditions: Standard

    Construction

    Type & style
    • Home type: SingleFamily
    • Architectural style: Colonial
    Materials
    • Roof: Other
    Condition
    • Year built: 2008

    Community & HOA

    HOA
    • Has HOA: Yes
    • HOA fee: $54 monthly
    Location
    • Region: Davidsonville
    • Municipality: Unincorporated

    Financial & listing details

    • Price per square foot: $209/sqft
    • Tax assessed value: $1,619,667
    • Annual tax amount: $683

    Price history

    DateEventPrice
    10/21/2022Sold$1,599,000-0.1%$167/sqft
    Source: Bright MLS #MDAA2030374 Report a problem
    8/21/2022Pending sale$1,599,900$167/sqft
    Source: Bright MLS #MDAA2030374 Report a problem
    4/22/2022Listed for sale$1,599,900+10.3%$167/sqft
    Source: Bright MLS #MDAA2030374 Report a problem
    3/9/2021Sold$1,450,000-3.3%$152/sqft
    Source: Public Record Report a problem
    1/25/2021Pending sale$1,500,000$157/sqft
    Source: Bright MLS #MDAA453880 Report a problem
    1/3/2021Price change$1,500,000-6.3%$157/sqft
    Source: Northrop Realty, A Long & Foster Company #MDAA453880 Report a problem
    12/10/2020Listed for sale$1,600,000-15.8%$167/sqft
    Source: Northrop Realty, A Long & Foster Company #MDAA453880 Report a problem
    9/21/2020Listing removed$1,899,900$199/sqft
    Source: Esser and Associates Realty LLC #MDAA425926 Report a problem
    3/11/2020Price change$1,899,900+5.5%$199/sqft
    Source: Esser and Associates Realty LLC #MDAA425926 Report a problem
    3/6/2020Listed for sale$1,800,999-2.6%$189/sqft
    Source: Esser and Associates Realty LLC #MDAA425926 Report a problem
    8/28/2013Listing removed$1,850,000$194/sqft
    Source: Long and Foster #AA8052477 Report a problem
    4/12/2013Listed for sale$1,850,000-7.3%$194/sqft
    Source: Long and Foster #AA8052477 Report a problem
    2/15/2008Sold$1,994,715$209/sqft
    Source: Public Record Report a problem

    Public tax history

    YearProperty taxesTax assessment
    2025$683 -95.7%$1,619,667 +11.3%
    2024$15,928 +13.1%$1,454,633 +12.8%
    2023$14,082 +6%$1,289,600 +1.5%
    2022$13,280 +1.5%$1,270,800 +1.5%
    2021$13,083 +1.4%$1,252,000 +1.5%
    2020$12,899 +1.3%$1,233,200
    2019$12,730 +4.7%$1,233,200 +2.9%
    2018$12,154 +0.9%$1,198,600 +1.5%
    2017$12,041 $1,181,300
    2016-- $1,181,300
    2015-- $1,181,300 -3.5%
    2014-- $1,223,600
    2013-- $1,223,600
    2012-- $1,223,600 -4.1%
    2011-- $1,276,410 +9%
    2010-- $1,170,712 +9.9%
    2009-- $1,065,016 +965%
    2008-- $100,000
    2007-- --
    Find assessor info on the county website

    Neighborhood: 21035

    Nearby schools

    GreatSchools rating
    Schools provided by the listing agent
    • Elementary: DAVIDSONVILLE
    • Middle: CENTRAL
    • High: SOUTH RIVER
    • District: ANNE ARUNDEL COUNTY PUBLIC SCHOOLS

    Source: The MLS. This data may not be complete. We recommend contacting the local school district to confirm school assignments for this home.

    Get a cash offer in 3 minutes
    Find out how much your home could sell for in as little as 3 minutes with a no-obligation cash offer.
    Estimated market value
    $1,994,200
    Get a cash offer in 3 minutes
    Find out how much your home could sell for in as little as 3 minutes with a no-obligation cash offer.
    Estimated market value
    $1,994,200