Charming Craftsman-Style home on an oversized corner lot in Arlington conveniently located a short drive from the entertainment district! This 3 Bedroom, 2 bath home offers 1,510 sq ft of comfortable living space on a beautiful quarter + acre lot with magazine worthy landscaping and exceptional outdoor amenities that make this home the envy of the neighborhood.
Inside, recent updates include fresh interior paint, laminate flooring, built in cabinets with lighting, custom closet systems, plantation shutters and a brand new water heater. The galley-style-eat-in kitchen features tile flooring, an electric cooktop, oven, microwave, refrigerator water hookup, and freshly painted cabinetry. The private primary suite includes an ensuite bath and custom closet system, creating a cozy and functional retreat
Step outside to a spacious covered patio with lighting and an outdoor fan for those warm summer evenings. The dreamy backyard is designed for recreation, relaxation and hobby use. Enjoy multiple stone patio areas, a fenced saltwater above-ground pool, and a Caldera Spas Salt Water Hot Tub with lighted and screened Cabana.
The property also includes an 8x12 Chicken Coop with programable automatic doors and several runs and enclosures.
Finally, a site built 24x12 workshop with lighting and 220V electrical outlet offers flexibility for woodworking, gardening, art projects, storage and more. Additional highlights include 2 car garage, whole home generator hookup and forced air HVAC. New electric service panel with whole home surge protector and separate service panel for pool & spa added in 2023
Perfect for first time homebuyers, investors, hobbyists or anyone looking for a private, peaceful backyard retreat with room to enjoy the outdoors.
Sold
Price Unknown
2901 Mark Dr, Arlington, TX 76013
3beds
1,510sqft
Single Family Residence
Built in 1968
0.26 Acres Lot
$327,300 Zestimate®
$--/sqft
$2,156 Estimated rent
Home value
$327,300
$304,000 - $350,000
$2,156/mo
Zestimate® history
Owner options
List your home for rent
$2,156/mo
Rent Zestimate®
Find your next renter with Zillow Rental Manager. Plus, with online applications, you can quickly screen prospective tenants – for free.
$2,156/mo
Rent Zestimate®
Refinance and save
Refinancing to a lower rate could help reduce your monthly payments and save thousands over the life of the loan.
Explore your selling options
Work with a Zillow partner agent
Leverage their expertise and Zillow's premium Showcase listings to get your home seen by more buyers.
Get startedList with your own agent
Get your home in front of millions of buyers by listing it on Zillow.
Learn how to do itSell it yourself
Take full control of how buyers see your home on Zillow by listing For Sale by Owner (FSBO).
List your homeWhat's special
Fresh interior paintLaminate flooringMultiple stone patio areasBrand new water heaterFreshly painted cabinetryForced air hvacMagazine worthy landscaping
Zillow last checked:
Listing updated:
Listed by:
Richard Mikus 0654128 972-836-9295,
JPAR North Metro 972-836-9295
Bought with:
Erin Bergin
The Collective Living Co
Source: NTREIS,MLS#: 21207733
Facts & features
Interior
Bedrooms & bathrooms
- Bedrooms: 3
- Bathrooms: 2
- Full bathrooms: 2
Primary bedroom
- Features: Closet Cabinetry
- Level: First
- Dimensions: 14 x 11
Bedroom
- Features: Closet Cabinetry
- Level: First
- Dimensions: 14 x 10
Bedroom
- Level: First
- Dimensions: 11 x 10
Primary bathroom
- Features: Separate Shower
- Level: First
- Dimensions: 7 x 6
Other
- Features: Built-in Features
- Level: First
- Dimensions: 10 x 6
Kitchen
- Features: Built-in Features, Eat-in Kitchen, Galley Kitchen, Solid Surface Counters
- Level: First
- Dimensions: 17 x 11
Laundry
- Features: Built-in Features
- Level: First
- Dimensions: 8 x 4
Library
- Features: Built-in Features
- Level: First
- Dimensions: 15 x 12
Living room
- Level: First
- Dimensions: 20 x 12
Heating
- Central, Electric
Cooling
- Central Air, Ceiling Fan(s)
Appliances
- Included: Dishwasher, Electric Cooktop, Electric Oven, Disposal
- Laundry: Washer Hookup, Electric Dryer Hookup
Features
- Built-in Features, Decorative/Designer Lighting Fixtures, Eat-in Kitchen, High Speed Internet, Paneling/Wainscoting
- Flooring: Laminate, Tile
- Windows: Window Coverings
- Has basement: No
- Has fireplace: No
Interior area
- Total interior livable area: 1,510 sqft
Property
Parking
- Total spaces: 2
- Parking features: Additional Parking, Door-Single, Driveway, Garage Faces Front, Garage, Garage Door Opener
- Attached garage spaces: 2
- Has uncovered spaces: Yes
Features
- Levels: One
- Stories: 1
- Patio & porch: Patio, Covered
- Exterior features: Dog Run, Garden, Lighting, Private Yard, Rain Gutters, Storage
- Pool features: Above Ground, Cabana, Outdoor Pool, Pool Cover, Pool, Salt Water
- Has spa: Yes
- Spa features: Hot Tub
- Fencing: Back Yard,Cross Fenced,High Fence,Perimeter,Privacy,Wood,Wire
Lot
- Size: 0.26 Acres
- Features: Corner Lot, Irregular Lot, Landscaped, Level, Native Plants, Subdivision
- Residential vegetation: Grassed
Details
- Additional structures: Cabana, Poultry Coop, Shed(s), Workshop
- Parcel number: 03642844
- Other equipment: Generator, Livestock Equipment
Construction
Type & style
- Home type: SingleFamily
- Architectural style: Traditional,Detached
- Property subtype: Single Family Residence
Materials
- Brick, Frame, Wood Siding
- Foundation: Slab
- Roof: Composition
Condition
- Year built: 1968
Utilities & green energy
- Sewer: Public Sewer
- Water: Public
- Utilities for property: Electricity Available, Natural Gas Available, Overhead Utilities, Phone Available, Sewer Available, Separate Meters, Underground Utilities, Water Available
Green energy
- Energy efficient items: HVAC, Insulation, Lighting, Roof, Thermostat, Water Heater, Windows
- Water conservation: Water-Smart Landscaping
Community & HOA
Community
- Features: Curbs, Sidewalks
- Security: Security Lights
- Subdivision: Woodland West Village Add
HOA
- Has HOA: No
Location
- Region: Arlington
Financial & listing details
- Tax assessed value: $224,000
- Annual tax amount: $5,259
- Date on market: 3/14/2026
- Cumulative days on market: 6 days
- Listing terms: Cash,Conventional,1031 Exchange,FHA,VA Loan
- Exclusions: All Staging
- Electric utility on property: Yes
Price history
| Date | Event | Price |
|---|---|---|
| 4/9/2026 | Sold | -- |
Source: NTREIS #21207733 Report a problem | ||
| 3/28/2026 | Pending sale | $329,900$218/sqft |
Source: NTREIS #21207733 Report a problem | ||
| 3/20/2026 | Contingent | $329,900$218/sqft |
Source: NTREIS #21207733 Report a problem | ||
| 3/14/2026 | Listed for sale | $329,900+94.2%$218/sqft |
Source: NTREIS #21207733 Report a problem | ||
| 4/18/2017 | Sold | -- |
Source: Agent Provided Report a problem | ||
| 3/18/2017 | Pending sale | $169,900$113/sqft |
Source: Ebby Halliday, REALTORS #13555876 Report a problem | ||
| 3/15/2017 | Listed for sale | $169,900+42.9%$113/sqft |
Source: Ebby Halliday, REALTORS #13555876 Report a problem | ||
| 1/16/2011 | Listing removed | $118,900$79/sqft |
Source: Ebby Halliday Realtors #11443982 Report a problem | ||
| 1/7/2011 | Price change | $118,900-0.9%$79/sqft |
Source: Ebby Halliday Realtors #11443982 Report a problem | ||
| 8/12/2010 | Price change | $120,000-3.9%$79/sqft |
Source: Ebby Halliday Realtors #11443982 Report a problem | ||
| 7/24/2010 | Listed for sale | $124,900$83/sqft |
Source: Active Website #11443982 Report a problem | ||
Public tax history
| Year | Property taxes | Tax assessment |
|---|---|---|
| 2025 | $2,922 -20.7% | $224,000 -6.9% |
| 2024 | $3,683 +5.5% | $240,614 -5.7% |
| 2023 | $3,489 -19.2% | $255,273 +16.9% |
| 2022 | $4,317 +2.9% | $218,431 +12.2% |
| 2021 | $4,196 +9.5% | $194,651 +15.2% |
| 2020 | $3,834 +3.4% | $169,000 |
| 2019 | $3,708 +3.5% | $169,000 +6.4% |
| 2018 | $3,582 -8.1% | $158,805 +6.6% |
| 2017 | $3,897 +12.4% | $148,906 +14.4% |
| 2016 | $3,466 +32.6% | $130,212 +31.4% |
| 2015 | $2,614 | $99,100 |
| 2014 | $2,614 | $99,100 |
| 2013 | -- | $99,100 -0.2% |
| 2012 | -- | $99,300 |
| 2011 | -- | $99,300 -0.6% |
| 2010 | -- | $99,900 -7.5% |
| 2009 | -- | $108,000 |
| 2008 | -- | $108,000 |
| 2007 | -- | $108,000 -7.1% |
| 2006 | -- | $116,200 +16% |
| 2005 | -- | $100,200 |
| 2004 | -- | $100,200 |
| 2003 | -- | $100,200 +6% |
| 2002 | -- | $94,500 +13.2% |
| 2001 | -- | $83,500 +9.6% |
| 2000 | -- | $76,200 |
Find assessor info on the county website
Neighborhood: West
Nearby homes
- $253,6003 bd2 ba1.3k sqft2903 Mark Dr, Arlington, TX 76013Off Market
- $--4 bd2 ba1.7k sqft2900 Duff Dr, Arlington, TX 76013Sold
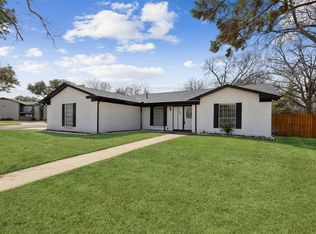
- $254,3003 bd2 ba1.4k sqft2905 Mark Dr, Arlington, TX 76013Off Market
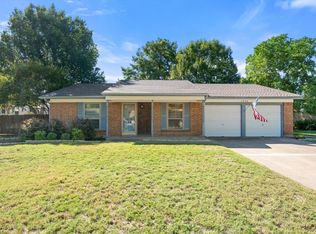
- $--3 bd2 ba1.4k sqft2900 Mark Dr, Arlington, TX 76013Sold
- $265,6003 bd2 ba1.3k sqft2902 Janet Cir, Arlington, TX 76013Off Market
- $275,9003 bd2 ba1.8k sqft2902 Duff Dr, Arlington, TX 76013Off Market
- $260,8003 bd2 ba1.4k sqft2907 Mark Dr, Arlington, TX 76013Off Market
- $268,1003 bd2 ba1.5k sqft2904 Mark Dr, Arlington, TX 76013Off Market
Nearby schools
GreatSchools rating
- 8/10Duff Elementary SchoolGrades: PK-6Distance: 0.3 mi
- 5/10Bailey Junior High SchoolGrades: 7-8Distance: 0.5 mi
- 3/10Arlington High SchoolGrades: 9-12Distance: 2.2 mi
Schools provided by the listing agent
- Elementary: Duff
- High: Arlington
- District: Arlington ISD
Source: NTREIS. This data may not be complete. We recommend contacting the local school district to confirm school assignments for this home.
Get a cash offer in 3 minutes
Find out how much your home could sell for in as little as 3 minutes with a no-obligation cash offer.
Estimated market value
$327,300
Get a cash offer in 3 minutes
Find out how much your home could sell for in as little as 3 minutes with a no-obligation cash offer.
Estimated market value
$327,300
- Texas
- Tarrant County
- Arlington
- 76013
- West
- 2901 Mark Dr
