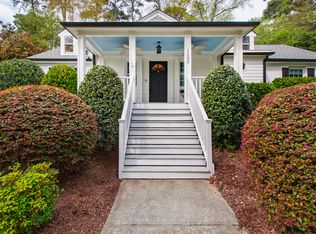
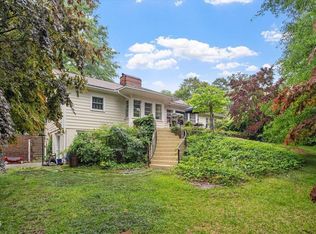
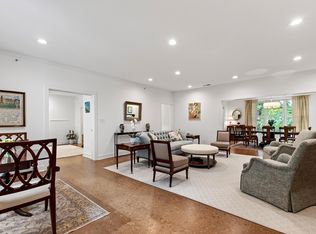
Enjoy one of the most popular floor plans, the Gardens on Glenwood has to offer, with this 2-bedroom, 2.5-bath condominium. The 2,239 sq ft. offers generous space and a practical layout suited for both entertaining and everyday living. Step into a large living room with gas logs and abundant natural light, alongside a dedicated dining area accented by a crystal chandelier. The well-designed kitchen opens to a spacious den with more natural light, creating an easy flow for daily use or hosting. The primary suite features a garden tub, separate shower, and walk-in closet, providing a comfortable retreat. A generously sized balcony offers private outdoor space with a natural, landscaped view. The home sits in a secure building with convenient amenities, including a community pool, fitness center, and well-kept grounds--ideal for a low-maintenance, lock-and-leave lifestyle in a prime Raleigh location.
For sale
Price cut: $50.5K (4/27)
$1,149,000
2901 Market Bridge Ln APT 104, Raleigh, NC 27608
2beds
2,239sqft
Condominium, Residential
Built in 2002
-- sqft lot
$1,104,300 Zestimate®
$513/sqft
$1,100/mo HOA
What's special
Abundant natural lightWell-kept groundsWell-designed kitchen
- 117 days |
- 252 |
- 9 |
Zillow last checked:
Listing updated:
Listed by:
Graham Young 919-345-5500,
Berkshire Hathaway HomeService
Source: Doorify MLS,MLS#: 10148868
Loading...
Facts & features
Interior
Bedrooms & bathrooms
- Bedrooms: 2
- Bathrooms: 3
- Full bathrooms: 2
- 1/2 bathrooms: 1
Heating
- Central, Forced Air, Natural Gas, Zoned
Cooling
- Central Air, Dual, Zoned
Appliances
- Included: Dishwasher, Disposal, Dryer, Gas Range, Gas Water Heater, Microwave, Range, Refrigerator, Self Cleaning Oven, Washer
- Laundry: Laundry Room, Main Level
Features
- Bathtub/Shower Combination, Chandelier, Crown Molding, Double Vanity, Entrance Foyer, High Ceilings, Recessed Lighting, Separate Shower, Smooth Ceilings, Storage, Walk-In Closet(s), Water Closet, Whirlpool Tub
- Flooring: Carpet, Hardwood, Tile
Interior area
- Total structure area: 2,239
- Total interior livable area: 2,239 sqft
- Finished area above ground: 2,239
- Finished area below ground: 0
Video & virtual tour
Property
Parking
- Total spaces: 2
- Parking features: Assigned, Electric Gate, Garage, Secured
- Attached garage spaces: 2
Features
- Levels: One
- Stories: 1
- Patio & porch: Covered, Porch
- Exterior features: Balcony, Storage
- Has view: Yes
- View description: Creek/Stream
- Has water view: Yes
- Water view: Creek/Stream
Details
- Parcel number: 1705022013
- Zoning: RX-4
- Special conditions: Standard
Construction
Type & style
- Home type: Condo
- Architectural style: Transitional
- Property subtype: Condominium, Residential
Materials
- Brick, Concrete
- Foundation: Concrete, Slab
- Roof: Other
Condition
- New construction: No
- Year built: 2002
Utilities & green energy
- Sewer: Public Sewer
- Water: Public
Community & HOA
Community
- Subdivision: Gardens on Glenwood
HOA
- Has HOA: Yes
- Amenities included: Elevator(s), Fitness Center, Insurance, Landscaping, Maintenance Grounds, Maintenance Structure, Management, Pool
- Services included: Insurance, Maintenance Grounds, Maintenance Structure, Trash
- HOA fee: $1,100 monthly
Location
- Region: Raleigh
Financial & listing details
- Price per square foot: $513/sqft
- Tax assessed value: $880,366
- Annual tax amount: $7,698
- Date on market: 2/26/2026
Estimated market value
$1,104,300
$1.05M - $1.16M
$3,232/mo
Price history
| Date | Event | Price |
|---|---|---|
| 4/27/2026 | Price change | $1,149,000-4.2%$513/sqft |
Source:  Doorify MLS #10148868 Report a problem Doorify MLS #10148868 Report a problem | ||
| 3/11/2026 | Price change | $1,199,500-4%$536/sqft |
Source: Doorify MLS #10148868 Report a problem | ||
| 2/26/2026 | Listed for sale | $1,250,000$558/sqft |
Source: Doorify MLS #10148868 Report a problem | ||
Public tax history
| Year | Property taxes | Tax assessment |
|---|---|---|
| 2025 | $7,698 +0.4% | $880,366 |
| 2024 | $7,666 +15.3% | $880,366 +44.8% |
| 2023 | $6,648 +7.6% | $608,074 |
| 2022 | $6,177 +4% | $608,074 |
| 2021 | $5,937 +1.9% | $608,074 |
| 2020 | $5,828 +94.3% | $608,074 +7.5% |
| 2019 | $3,000 | $565,453 |
| 2018 | $3,000 -49.2% | $565,453 |
| 2017 | $5,902 | $565,453 |
| 2016 | -- | $565,453 -3.2% |
| 2015 | -- | $584,181 |
| 2014 | -- | $584,181 |
| 2013 | -- | $584,181 |
| 2012 | -- | $584,181 |
| 2011 | -- | $584,181 |
| 2010 | -- | $584,181 |
| 2009 | -- | $584,181 |
| 2008 | -- | -- |
| 2007 | -- | -- |
| 2006 | -- | -- |
Find assessor info on the county website
Monthly payment
Est. payment$--/mo
Payment breakdown
Explore the cost of this home by adjusting the details. Changes won't be saved.All calculations are estimates and provided by Zillow, Inc. for informational purposes only. Actual amounts may vary.
HOA fees may include property taxes on listings classified as Co-Ops. Contact the listing agent and/or owner for fee details.
Mortgage interest rates are dependent on a number of factors, including credit score, down payment, and repayment length. Interest rate data provided by Zillow Group Marketplace, Inc. as of 1/1/1970 from various mortgage lenders with which we have lead or other similar arrangements; the Estimated Payment is an average of those rates.
See how much you could borrow to make a competitive offer.
Climate risks
Neighborhood: Wade
Nearby schools
GreatSchools rating
- 8/10Lacy ElementaryGrades: PK-5Distance: 1.1 mi
- 7/10Oberlin Middle SchoolGrades: 6-8Distance: 0.3 mi
- 7/10Needham Broughton HighGrades: 9-12Distance: 1.8 mi
Schools provided by the listing agent
- Elementary: Wake - Lacy
- Middle: Wake - Oberlin
- High: Wake - Broughton
Source: Doorify MLS. This data may not be complete. We recommend contacting the local school district to confirm school assignments for this home.
A local agent can set up tours, give advice and negotiate with sellers.


- North Carolina
- Wake County
- Raleigh
- 27608
- Wade
- 2901 Market Bridge Ln Apartment 104
Nearby cities
Nearby neighborhoods
Nearby zip codes
Other Raleigh Topics
