Welcome home to 2901 Matlock Old Union Rd. This stunning 2024 built residence offers 3,309 square feet of thoughtfully designed living space with 4 bedrooms, 3.5 bathrooms, and a private office. Three bedrooms, including the primary suite, are conveniently located on the main level alongside the dedicated office space, while the 4th bedroom is upstairs with its own full bathroom, making it an ideal guest suite or private retreat. Loaded with updates throughout, this home features quartz countertops, custom cabinets, and a high end kitchen designed with everyday living in mind, including a convenient Costco/Sam's Club door in the pantry for easy loading straight from the garage after a grocery run. No carpet anywhere in the home means easy maintenance and a clean, modern feel from room to room. Custom built-ins add both function and charm throughout the home, including built in shelving and cabinetry in the great room, a mudroom with built in lockers to keep everyone organized, and a spacious laundry room offering plenty of room for folding, a prep sink, and abundant storage. Enjoy both a covered front porch and a covered rear patio, each finished with beautiful tongue and groove ceilings and cedar accents, creating warm, inviting spaces to relax and take in the sweeping views of the surrounding country scenery and wildlife. The generous lot also offers a great pocket of space for a future shop or detached structure, giving you room to grow. Located in the sought after South Warren area of Bowling Green, this like new construction home offers the rare opportunity to own a nearly brand new property without the wait of building. Don't miss your chance to make this exceptional home yours.
For sale
$799,900
2901 Matlock Old Union Rd, Bowling Green, KY 42104
4beds
3,309sqft
Single Family Residence
Built in 2024
1.59 Acres Lot
$770,700 Zestimate®
$242/sqft
$-- HOA
What's special
Generous lotPrivate officeCustom cabinetsQuartz countertops
- 48 days |
- 945 |
- 42 |
Zillow last checked:
Listing updated:
Listed by:
Connor Raymer 270-784-2010,
NextHome Realty Experts
Source: RASK,MLS#: RA20264095
Facts & features
Interior
Bedrooms & bathrooms
- Bedrooms: 4
- Bathrooms: 4
- Full bathrooms: 3
- Partial bathrooms: 1
- Main level bathrooms: 3
- Main level bedrooms: 3
Rooms
- Room types: Attic, Office
Primary bedroom
- Level: Main
Bedroom 2
- Level: Main
Bedroom 3
- Level: Main
Bedroom 4
- Level: Upper
Primary bathroom
- Level: Main
Bathroom
- Features: Double Vanity, Granite Counters, Separate Shower, Tub, Walk-In Closet(s)
Kitchen
- Features: Granite Counters, Pantry
Heating
- Central, Multiple, Dual Fuel, Electric
Cooling
- Central Air, Multiple
Appliances
- Included: Dishwasher, Microwave, Gas Range, Range Hood, Refrigerator, Propane Water Heater, Tankless Water Heater
- Laundry: Laundry Room
Features
- Bookshelves, Cathedral Ceiling(s), Ceiling Fan(s), Closet Light(s), Split Bedroom Floor Plan, Vaulted Ceiling(s), Walk-In Closet(s), Kitchen/Dining Combo
- Flooring: Laminate, Tile, Other
- Basement: None,Crawl Space
- Attic: Storage
- Number of fireplaces: 1
- Fireplace features: 1, Propane
Interior area
- Total structure area: 3,309
- Total interior livable area: 3,309 sqft
Video & virtual tour
Property
Parking
- Total spaces: 2
- Parking features: Attached, Garage Faces Side
- Attached garage spaces: 2
Accessibility
- Accessibility features: None
Features
- Levels: One and One Half
- Patio & porch: Covered Front Porch, Covered Patio
- Exterior features: Concrete Walks, Lighting, Landscaping, Mature Trees, Outdoor Lighting
- Fencing: None
Lot
- Size: 1.59 Acres
- Features: Rural Property, County
Details
- Parcel number: 045A41002
Construction
Type & style
- Home type: SingleFamily
- Property subtype: Single Family Residence
Materials
- Brick, Cedar
- Roof: Shingle
Condition
- Year built: 2024
Utilities & green energy
- Sewer: Septic System
- Water: County
Community & HOA
Community
- Security: Smoke Detector(s)
- Subdivision: None
Location
- Region: Bowling Green
Financial & listing details
- Price per square foot: $242/sqft
- Price range: $799.9K - $799.9K
- Date on market: 7/9/2026
Estimated market value
$770,700
$732,000 - $809,000
$3,484/mo
Price history
| Date | Event | Price |
|---|---|---|
| 7/9/2026 | Listed for sale | $799,900$242/sqft |
Source:  RASK #RA20264095 Report a problem RASK #RA20264095 Report a problem | ||
Public tax history
Tax history is unavailable.
Monthly payment
Est. payment
Payment breakdown
Explore the cost of this home by adjusting the details. Changes won't be saved.Climate risks
Neighborhood: 42104
Nearby schools
GreatSchools rating
- 8/10Plano Elementary SchoolGrades: PK-6Distance: 5 mi
- 9/10South Warren Middle SchoolGrades: 7-8Distance: 6.4 mi
- 9/10South Warren High SchoolGrades: 9-12Distance: 6.3 mi
Schools provided by the listing agent
- Elementary: Plano
- Middle: South Warren
- High: South Warren
Source: RASK. This data may not be complete. We recommend contacting the local school district to confirm school assignments for this home.
- $240,800-- bd-- ba-- sqft151 W T Coleman, Bowling Green, KY 42104Off Market
- $277,4003 bd2 ba1.3k sqft2861 Matlock Old Union Rd, Bowling Green, KY 42104Off Market
- $---- bd-- ba-- sqft2861 Matlock Old Union Rd, Bowling Green, KY 42104Off Market
- $478,2005 bd3 ba2.8k sqft2980 Matlock Old Union Rd, Bowling Green, KY 42104Off Market
- $421,0004 bd2 ba2k sqft2983 Matlock Old Union Rd, Bowling Green, KY 42104Off Market
- $533,70012.56 acres2926 Matlock Old Union Rd, Bowling Green, KY 42104Off Market
- $540,0005 bd4 ba3.9k sqft3000 Matlock Old Union Rd, Bowling Green, KY 42104Sold
- $80,0005 acres725 Lewis Rd, Bowling Green, KY 42104Off Market
A local agent can set up tours, give advice and negotiate with sellers.
A local lender can help you make sure your offer is ready when you are.
Similar homes
- $784,0004 bd5 ba4.1k sqft148 Keeneland Ct, Bowling Green, KY 42104For Sale
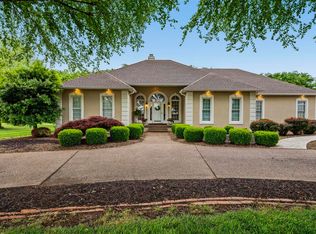
 MLS ID #RA20262515, Chelsey Bush, Coldwell Banker Legacy Group. RASK
 - $749,9005 bd5 ba3.8k sqft2447 Silver Oak St, Bowling Green, KY 42104For Sale
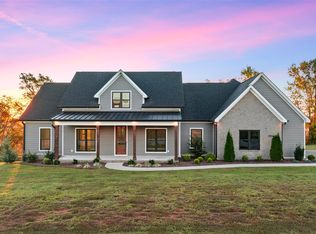 MLS ID #RA20256186, Justin Perry, Coldwell Banker Legacy Group. RASK
 - $699,9005 bd4 ba4.2k sqft1000 Edgewater Ln, Bowling Green, KY 42104For Sale
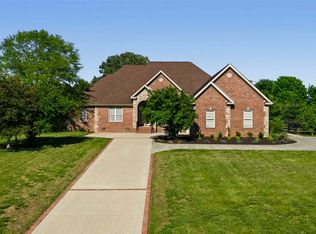 MLS ID #RA20262563, Zachary French, Mills Real Estate & Auction. RASK
 - $739,9006 bd4 ba4.8k sqft3413 Amber Ct, Bowling Green, KY 42104For Sale
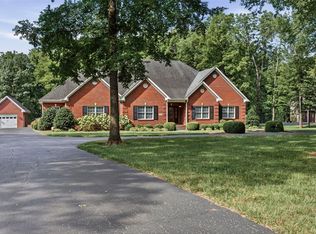 MLS ID #RA20264073, Emily Edmonds, BHG Realty. RASK
 - $649,9005 bd4 ba3.3k sqft532 Dunbarton Ave, Bowling Green, KY 42104For SaleMLS ID #RA20264557, Hannah L Barahona, Coldwell Banker Legacy Group. RASK
- $869,9004 bd3 ba3.2k sqft10025 Woodburn Allen Springs Rd, Alvaton, KY 42122For SaleMLS ID #RA20264009, Shelby N Papp, Coldwell Banker Legacy Group. RASK
- $799,9004 bd4 ba3.2k sqft7182 Eagle Ridge Ln, Bowling Green, KY 42103For SaleMLS ID #RA20262341, Kent Bulle, BHG Realty. RASK
- $749,9004 bd4 ba3.3k sqft3050 Compass Ct, Bowling Green, KY 42101For SaleMLS ID #RA20262642, Laura Shonk, BHG Realty. RASK
- $799,0003 bd3 ba3k sqft1766 Hunts Ln, Bowling Green, KY 42103For SaleMLS ID #RA20263932, Megan B Uvanni, Keller Williams First Choice R. RASK
- $799,9004 bd4 ba4.1k sqft961 Threewood Cir, Bowling Green, KY 42103For SaleMLS ID #RA20264410, Breanna D Aponte, Keller Williams First Choice R. RASK
- $824,9004 bd5 ba3.3k sqft1728 Hazel Farms Ln, Bowling Green, KY 42103New ConstructionMLS ID #RA20263700, Heather H Boyd, SimpliHOM. RASK
- $849,9004 bd4 ba3.5k sqft1731 Hazel Farms Ln, Bowling Green, KY 42103For SaleMLS ID #RA20264541, Nikki Adams, Keller Williams First Choice R. RASK
- $830,0004 bd5 ba3.5k sqft1731 Leyben Ct, Bowling Green, KY 42103New ConstructionMLS ID #RA20262893, Amanda J West, Crye-Leike Executive Realty. RASK
- $739,9004 bd3 ba3.1k sqft1749 Hazel Farms Ln, Bowling Green, KY 42103For SaleMLS ID #RA20264066, Landon Hampton, RE/MAX Real Estate Executives. RASK
- $539,9004 bd3 ba2.3k sqft822 Hunters Run Ave, Bowling Green, KY 42104For SaleMLS ID #RA20264808, Tony M Huynh, Keller Williams First Choice R. RASK
- $682,9004 bd5 ba2.9k sqft1108 Hunters Pointe Ln, Bowling Green, KY 42104For SaleMLS ID #RA20262866, Susan Burtoft, Keller Williams First Choice R. RASK
- $749,9003 bd3 ba3.1k sqft804 Wakefield St, Bowling Green, KY 42103For SaleMLS ID #RA20264586, Heather H Boyd, SimpliHOM. RASK
- $628,9005 bd4 ba4.2k sqft2622 Hayford Pl, Bowling Green, KY 42104For SaleMLS ID #RA20263637, Katharina C Cisco, Crye-Leike Executive Realty. RASK
- $599,9005 bd3 ba3.1k sqft168 Neal Howell Rd, Bowling Green, KY 42104For SaleMLS ID #RA20262535, Jane M Parrott, RE/MAX Real Estate Executives. RASK
- $629,9005 bd3 ba3k sqft688 Mallard St, Bowling Green, KY 42104For SaleMLS ID #RA20263966, Cassi M Harris, Coldwell Banker Legacy Group. RASK
