Tucked away on а реaceful сul-dе-sac corner lοt, with nο HOA, this rare half-acre retreat already feels like a private sanctuary — quiet, spacious, and surrounded by mature trees. The home offers a warm, inviting layout and a private pool perfect for summer nights and family gatherings. And here’s what makes it even more special: the seller is offering to complete interior paint, drywall the patio, and new vinyl flooring throughout the home with licensed contractors and materials at no cost to the buyer, up to $24,700 in materials, allowing you to choose the colors, textures, and finishes that match your style.
What you get is a custom-finished home delivered exactly the way you want it. Only a few half-acre pool homes are even available in Northwest Las Vegas, and none offer this level of buyer-tailored customization. This is a rare chance to create your own space in a setting that already feels like home. So do not hesitate; Call Victor for more information
Pending
Price cut: $30K (8/25)
$540,000
2901 Maverick St, Las Vegas, NV 89108
3beds
1,823sqft
Single Family Residence
Built in 1978
0.47 Acres Lot
$-- Zestimate®
$296/sqft
$-- HOA
What's special
Custom-finished homeRare half-acre retreatWarm inviting layout
- 20 days
- 430
- 16
Zillow last checked:
Listing updated:
Listed by:
Victor Gesmundo S.0180588 702-313-7003,
Key Realty
Source: LVR,MLS#: 2808893 Originating MLS: Greater Las Vegas Association of Realtors Inc
Originating MLS: Greater Las Vegas Association of Realtors IncFacts & features
Interior
Bedrooms & bathrooms
- Bedrooms: 3
- Bathrooms: 3
- Full bathrooms: 2
- 1/2 bathrooms: 1
Primary bedroom
- Description: Bedroom With Bath Downstairs,Ceiling Fan,Ceiling Light,Closet,Custom Closet,Mirrored Door,Pbr Separate From Other
- Dimensions: 13x26
Bedroom 2
- Description: Closet,Downstairs
- Dimensions: 13x17
Bedroom 3
- Description: Closet,Downstairs
- Dimensions: 10x13
Kitchen
- Description: Breakfast Nook/Eating Area
- Dimensions: 6x13
Heating
- Central, Electric
Cooling
- Central Air, Electric
Appliances
- Included: Built-In Electric Oven, Double Oven, Dryer, Dishwasher, Electric Range, Electric Water Heater, Disposal, Microwave, Refrigerator, Water Heater, Washer
- Laundry: Electric Dryer Hookup, Main Level, Laundry Room
Features
- BathroomonMainLevel, Bedroom on Main Level, Ceiling Fan(s), HalfBathonMainLevel, Primary Downstairs, Window Treatments
- Flooring: Carpet, Tile
- Windows: Window Treatments
- Number of fireplaces: 1
- Fireplace features: Family Room, Wood Burning
Interior area
- Total structure area: 1,823
- Total interior livable area: 1,823 sqft
Video & virtual tour
Property
Parking
- Total spaces: 2
- Parking features: Attached, Garage, Private, RV Gated, RV Access/Parking
- Attached garage spaces: 2
Features
- Stories: 1
- Patio & porch: Covered, Patio
- Exterior features: Dog Run, Patio, Private Yard, Shed, Sprinkler/Irrigation
- Has private pool: Yes
- Pool features: In Ground, Private
- Fencing: Block,Back Yard,Wood
- Has view: Yes
- View description: None
Lot
- Size: 0.47 Acres
- Features: 1/4 to 1 Acre Lot, Drip Irrigation/Bubblers, Desert Landscaping, Landscaped, Trees
Details
- Additional structures: Shed(s)
- Parcel number: 13814601016
- Zoning description: Single Family
- Horse amenities: None
Construction
Type & style
- Home type: SingleFamily
- Architectural style: One Story
- Property subtype: Single Family Residence
- Attached to another structure: Yes
Materials
- Roof: Tile
Condition
- Year built: 1978
Utilities & green energy
- Electric: Photovoltaics Third-Party Owned
- Sewer: Public Sewer
- Water: Public
- Utilities for property: Above Ground Utilities
Green energy
- Energy efficient items: Solar Panel(s)
Community & HOA
Community
- Subdivision: none
HOA
- Has HOA: No
- Amenities included: None
Location
- Region: Las Vegas
Financial & listing details
- Price per square foot: $296/sqft
- Tax assessed value: $279,803
- Annual tax amount: $1,773
- Date on market: 8/19/2026
- Listing agreement: Exclusive Right To Sell
- Listing terms: Cash,Conventional,FHA,VA Loan
- Ownership: Single Family Residential
Estimated market value
Not available
Estimated sales range
Not available
Not available
Price history
| Date | Event | Price |
|---|---|---|
| 8/28/2026 | Pending sale | $540,000$296/sqft |
Source:  LVR #2808893 Report a problem LVR #2808893 Report a problem | ||
| 8/25/2026 | Price change | $540,000-5.3%$296/sqft |
Source: LVR #2808893 Report a problem | ||
| 8/20/2026 | Listed for sale | $570,000+197.7%$313/sqft |
Source: LVR #2808893 Report a problem | ||
| 5/17/2002 | Sold | $191,500+7.6%$105/sqft |
Source: Public Record Report a problem | ||
| 6/25/1999 | Sold | $178,000$98/sqft |
Source: Public Record Report a problem | ||
Public tax history
| Year | Property taxes | Tax assessment |
|---|---|---|
| 2026 | $1,776 +8% | $97,931 -1.7% |
| 2025 | $1,644 +8% | $99,613 +4.2% |
| 2024 | $1,523 +3% | $95,568 +20.8% |
| 2023 | $1,479 +3% | $79,097 +10.8% |
| 2022 | $1,436 +3% | $71,368 -0.6% |
| 2021 | $1,393 +3% | $71,800 -4.4% |
| 2020 | $1,352 +3% | $75,121 +13.3% |
| 2019 | $1,313 +5.7% | $66,283 |
| 2018 | $1,242 | $66,283 -1.6% |
| 2017 | $1,242 | $67,354 +29.2% |
| 2016 | $1,242 +3.3% | $52,139 -3.1% |
| 2015 | $1,203 | $53,827 +25.7% |
| 2014 | $1,203 | $42,807 |
| 2013 | -- | $42,807 -16.9% |
| 2012 | -- | $51,530 -5.1% |
| 2011 | -- | $54,312 +11.4% |
| 2010 | -- | $48,740 -33.6% |
| 2009 | -- | $73,375 |
| 2008 | -- | $73,375 -31.3% |
| 2007 | -- | $106,754 +15.2% |
| 2006 | -- | $92,652 +11.9% |
| 2005 | -- | $82,779 +53.5% |
| 2004 | -- | $53,928 +1.1% |
| 2003 | -- | $53,326 -0.3% |
| 2002 | -- | $53,480 +2.6% |
| 2001 | -- | $52,100 |
Find assessor info on the county website
Monthly payment
Est. payment
Payment breakdown
Explore the cost of this home by adjusting the details. Changes won't be saved.Climate risks
Neighborhood: Michael Way
Nearby schools
Schools provided by the listing agent
- Elementary: Bunker, Berkeley L.,Bunker, Berkeley L.
- Middle: Molasky I
- High: Cimarron-Memorial
Source: LVR. This data may not be complete. We recommend contacting the local school district to confirm school assignments for this home.
Similar homes
- $--3 bd2 ba1.6k sqft5604 Eugene Ave, Las Vegas, NV 89108Auction
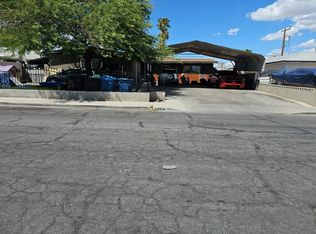 Auction.com 2
 - $--3 bd2 ba1k sqft6537 Peartree Rd, Las Vegas, NV 89108Auction
 ServiceLink Auction
 - $524,9993 bd2 ba1.6k sqft5412 Avenida Vaquero, Las Vegas, NV 89108For Sale
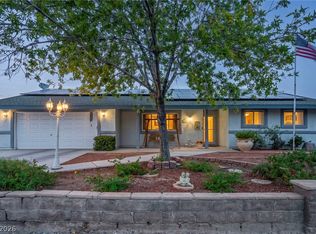 MLS ID #2799868, Alyse A. Tenney, eXp Realty. LVR
 - $509,9993 bd2 ba1.7k sqft2668 Dorshester Heights Ct, Las Vegas, NV 89108For Sale
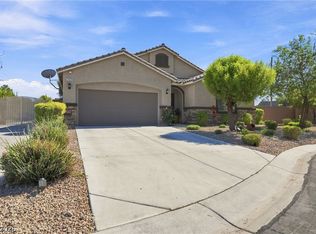 MLS ID #2806921, Cristina Cazares, Real Broker LLC. LVR
