Located on a quiet street, an all brick ranch with full basement, 3 beds, 1.5 baths, 2 fireplaces on main level and basement, shed and a detached garage. Enter the spacious living room where the large windows provide a serenity of natural lighting. Formal dining room with slider to the back patio. Full basement with wood burning fireplace, laundry room with wash tub and tool room. Separate area for an office or workout room. Roof and Windows less than 5 years old. Appliances: stainless steel refrigerator, stove, dishwasher, washer and dryer to stay. Outside enjoy a huge private backyard, perfect for summer entertaining or a peaceful retreat. The detached garage is spacious and extra-deep for ample storage for vehicle, tools or a workshop. Nestled in prime location within minutes to downtown Hobart, Lake George, shopping, dining, and local hospitals. Only 10 minutes to I-65. To Chicago less than 45 minutes. Schedule your showing today!
Closed
$235,000
2901 McAfee Dr, Hobart, IN 46342
3beds
2,430sqft
Single Family Residence
Built in 1968
0.26 Acres Lot
$246,800 Zestimate®
$97/sqft
$2,226 Estimated rent
Home value
$246,800
$222,000 - $274,000
$2,226/mo
Zestimate® history
Owner options
List your home for rent
$2,226/mo
Rent Zestimate®
Find your next renter with Zillow Rental Manager. Plus, with online applications, you can quickly screen prospective tenants – for free.
$2,226/mo
Rent Zestimate®
Refinance and save
$1,565/mo
Est. payment
Refinancing to a lower rate could help reduce your monthly payments and save thousands over the life of the loan.
$1,565/mo
Est. payment
Explore your selling options
Work with a Zillow partner agent
Leverage their expertise and Zillow's premium Showcase listings to get your home seen by more buyers.
Get startedList with your own agent
Get your home in front of millions of buyers by listing it on Zillow.
Learn how to do itSell it yourself
Take full control of how buyers see your home on Zillow by listing For Sale by Owner (FSBO).
List your homeWhat's special
Full basementWood burning fireplaceDetached garageFormal dining roomLarge windowsOffice or workout roomAll brick ranch
Zillow last checked:
Listing updated:
Listed by:
Claudia Otero,
Listing Leaders 219-462-5478
Bought with:
Gene Brock, RB14047745
Realty Executives Premier
Michael Tezak, RB14033486
Realty Executives Premier
Source: NIRA as distributed by MLS GRID,MLS#: 816625
Facts & features
Interior
Bedrooms & bathrooms
- Bedrooms: 3
- Bathrooms: 2
- Full bathrooms: 1
- 1/2 bathrooms: 1
Rooms
- Room types: Bedroom 2, Primary Bedroom, Other Room, Living Room, Kitchen, Dining Room, Bonus Room
Primary bedroom
- Area: 140
- Dimensions: 14.0 x 10.0
Bedroom 2
- Area: 130
- Dimensions: 13.0 x 10.0
Bonus room
- Area: 540
- Dimensions: 27.0 x 20.0
Dining room
- Area: 143
- Dimensions: 11.0 x 13.0
Kitchen
- Area: 72
- Dimensions: 9.0 x 8.0
Living room
- Area: 238
- Dimensions: 17.0 x 14.0
Other
- Area: 100
- Dimensions: 10.0 x 10.0
Heating
- Natural Gas
Appliances
- Included: Dishwasher, Refrigerator, Washer, Dryer
Features
- Pantry
- Windows: Bay Window(s)
- Basement: Finished
- Number of fireplaces: 2
- Fireplace features: Living Room
Interior area
- Total structure area: 2,430
- Total interior livable area: 2,430 sqft
- Finished area above ground: 1,215
Property
Parking
- Total spaces: 1
- Parking features: Detached, Off Street, Garage Faces Front, Driveway
- Garage spaces: 1
- Has uncovered spaces: Yes
Features
- Levels: One
- Patio & porch: Covered, Patio
- Exterior features: Other
- Fencing: Back Yard,Vinyl
- Has view: Yes
- View description: Neighborhood
Lot
- Size: 0.26 Acres
- Features: Other
Details
- Parcel number: 450928479005000018
Construction
Type & style
- Home type: SingleFamily
- Architectural style: Ranch
- Property subtype: Single Family Residence
Condition
- New construction: No
- Year built: 1968
Utilities & green energy
- Sewer: Public Sewer
- Water: Public
- Utilities for property: Electricity Connected, Water Connected, Sewer Connected, Natural Gas Connected
Community & HOA
Community
- Features: Sidewalks
- Subdivision: Hillcrest Heights 3rd Add
HOA
- Has HOA: No
Location
- Region: Hobart
Financial & listing details
- Price per square foot: $97/sqft
- Tax assessed value: $186,100
- Annual tax amount: $2,008
- Date on market: 2/27/2025
- Listing agreement: Exclusive Right To Sell
- Listing terms: Cash,VA Loan,FHA,Conventional
- Road surface type: Paved
Price history
| Date | Event | Price |
|---|---|---|
| 3/28/2025 | Sold | $235,000-4.1%$97/sqft |
Source:  NIRA as distributed by MLS GRID #816625 Report a problem NIRA as distributed by MLS GRID #816625 Report a problem | ||
| 3/6/2025 | Pending sale | $245,000$101/sqft |
Source: NIRA as distributed by MLS GRID #816625 Report a problem | ||
| 2/27/2025 | Listed for sale | $245,000+102.5%$101/sqft |
Source: NIRA as distributed by MLS GRID #816625 Report a problem | ||
| 8/31/2016 | Sold | $121,000-3.1%$50/sqft |
Source: NIRA as distributed by MLS GRID #381966 Report a problem | ||
| 8/2/2016 | Pending sale | $124,900$51/sqft |
Source: Bart Vickrey & Co. Real Estate #381966 Report a problem | ||
| 7/19/2016 | Price change | $124,900-3.8%$51/sqft |
Source: Bart Vickrey & Co. Real Estate #381966 Report a problem | ||
| 6/10/2016 | Price change | $129,900-2.3%$53/sqft |
Source: Bart Vickrey & Co. Real Estate #381966 Report a problem | ||
| 5/4/2016 | Price change | $132,900-1.5%$55/sqft |
Source: Bart Vickrey & Co. Real Estate #381966 Report a problem | ||
| 4/27/2016 | Pending sale | $134,900$56/sqft |
Source: Bart Vickrey & Co. Real Estate #381966 Report a problem | ||
| 10/9/2015 | Listed for sale | $134,900$56/sqft |
Source: Bart Vickrey & Co. Real Estate #381966 Report a problem | ||
Public tax history
| Year | Property taxes | Tax assessment |
|---|---|---|
| 2025 | $1,993 -0.8% | $186,100 +9.8% |
| 2024 | $2,008 +8.9% | $169,500 +0.1% |
| 2023 | $1,844 +15.9% | $169,400 +8.2% |
| 2022 | $1,592 +6.3% | $156,500 +15.7% |
| 2021 | $1,498 +3.1% | $135,300 +5.3% |
| 2020 | $1,452 -11.6% | $128,500 +4.4% |
| 2019 | $1,642 -8.5% | $123,100 +3% |
| 2018 | $1,795 -1.5% | $119,500 -5.3% |
| 2017 | $1,823 | $126,200 +3.4% |
| 2016 | $1,823 -6.1% | $122,000 -25.7% |
| 2014 | $1,941 +1.9% | $164,100 +1.2% |
| 2013 | $1,904 -10.6% | $162,100 +0.9% |
| 2012 | $2,131 +34.1% | $160,700 +13.6% |
| 2011 | $1,590 +2.6% | $141,500 |
| 2010 | $1,550 | $141,500 -3.7% |
| 2009 | -- | $147,000 +4.7% |
| 2007 | -- | $140,400 +35.1% |
| 2006 | -- | $103,900 |
| 2005 | -- | $103,900 |
| 2004 | -- | $103,900 +213.9% |
| 2003 | -- | $33,100 |
| 2002 | -- | $33,100 +199.8% |
| 2001 | -- | $11,040 |
Find assessor info on the county website
Neighborhood: Hillcrest
Nearby homes
- $254,7004 bd1 ba1.3k sqft2913 McAfee Dr, Hobart, IN 46342Off Market
- $247,0003 bd1 ba1.5k sqft2837 McAfee Dr, Hobart, IN 46342Off Market
- $214,0003 bd1 ba1.2k sqft2925 McAfee Dr, Hobart, IN 46342Sold
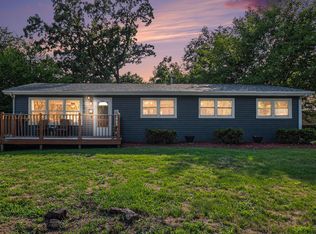
- $252,2003 bd2 ba1k sqft2825 McAfee Dr, Hobart, IN 46342Off Market
- $250,4003 bd1 ba1k sqft2900 E Cleveland Ave, Hobart, IN 46342Off Market
- $219,4003 bd1 ba1k sqft2836 E Cleveland Ave, Hobart, IN 46342Off Market
- $279,0003 bd2 ba1.6k sqft2712 E Cleveland Ave, Hobart, IN 46342Sold
- $254,8004 bd2 ba2.2k sqft2912 E Cleveland Ave, Hobart, IN 46342Off Market
Nearby schools
GreatSchools rating
- 7/10Liberty Elementary SchoolGrades: 1-5Distance: 1 mi
- 6/10Hobart Middle SchoolGrades: 6-8Distance: 1.9 mi
- 7/10Hobart High SchoolGrades: 9-12Distance: 1.5 mi
Get a cash offer in 3 minutes
Find out how much your home could sell for in as little as 3 minutes with a no-obligation cash offer.
Estimated market value
$246,800
Get a cash offer in 3 minutes
Find out how much your home could sell for in as little as 3 minutes with a no-obligation cash offer.
Estimated market value
$246,800
- Indiana
- Lake County
- Hobart
- 46342
- Hillcrest
- 2901 McAfee Dr
Nearby cities
Nearby neighborhoods
Nearby zip codes
Other Hobart Topics
