Skip main navigation
Sold for $840,000
  • $840,000

    2901 Michener Ct, Fort Collins, CO 80526

    5beds
    3,854sqft
    Single Family Residence
    Built in 1990
    0.33 Acres Lot
    $833,600 Zestimate®
    $218/sqft
    $3,827 Estimated rent

    Home value

    $833,600

    $792,000 - $875,000

    $3,827/mo

    Zestimate® history
    Loading
    Loading...

    Owner options

    List your home for rent

    $3,827/mo

    Rent Zestimate®

    Find your next renter with Zillow Rental Manager. Plus, with online applications, you can quickly screen prospective tenants – for free.

    Learn more

    $3,827/mo

    Rent Zestimate®

    Refinance and save

    $4,872/mo

    Est. payment

    Refinancing to a lower rate could help reduce your monthly payments and save thousands over the life of the loan.

    See today's rates

    $4,872/mo

    Est. payment

    Explore your selling options

    Work with a Zillow partner agent

    Leverage their expertise and Zillow's premium Showcase listings to get your home seen by more buyers.

    Get started

    List with your own agent

    Get your home in front of millions of buyers by listing it on Zillow.

    Learn how to do it

    Sell it yourself

    Take full control of how buyers see your home on Zillow by listing For Sale by Owner (FSBO).

    List your home

    What's special

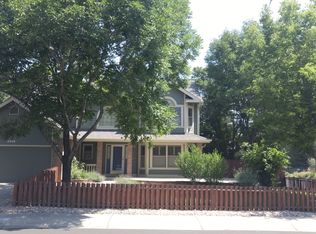
    Discover one of Fort Collins' best-kept secrets in this spacious 5-bedroom, 4-bath home in Quail Hollow, a quiet, established neighborhood with direct access to top-rated schools and an extensive network of trails and parks. Whether walking, biking, or catching the bus, families will love the easy commute to neighborhood schools-and outdoor enthusiasts will appreciate nearby access to Spring Canyon Park, Cottonwood Park, and the expansive Foothills Trail system. Set on the largest lot in the subdivision-and with no neighbors on three sides-this 3,736 sq. ft. home offers privacy, natural light, and elbow room rarely found in town. The 714 sq. ft. 3-car tandem garage provides plenty of space for vehicles plus your outdoor toys-bikes, paddleboards, or even a small camper on the parking pad to the west of the garage. Built in 1990 with no HOA or metro district, the home combines timeless charm with thoughtful updates. The 2017-renovated kitchen is the heart of the home, featuring gorgeous beetle-kill pine cabinetry, custom pullout corner drawers, oversized lazy Susans, and a well-designed pantry with revolving and sliding shelves. Vaulted ceilings elevate the main level, and a walkout basement adds flexibility for guests, recreation, or multigenerational living. The primary suite boasts a newly updated bath and a spacious walk-in closet, while two new water heaters add convenience and value. Ample storage is found throughout the home, making it as functional as it is inviting. Backing to open space and surrounded by nature, this home is perfect for those seeking room to breathe, explore, and grow. Don't miss this rare opportunity to own in Quail Hollow-a Fort Collins gem with unbeatable access to schools, trails, and parks.

    Zillow last checked:

    Listing updated:

    Listed by:

    Brian Rahaley 970-214-7736,

    Group Mulberry

    Bought with:

    Non-IRES Agent

    Non-IRES

    Source: IRES as distributed by MLS GRID,MLS#: 1036149MLS Logo

    Facts & features

    Interior

    Bedrooms & bathrooms
    • Bedrooms: 5
    • Bathrooms: 4
    • Full bathrooms: 2
    • 3/4 bathrooms: 1
    • 1/2 bathrooms: 1
    • Main level bathrooms: 1
    Primary bedroom
    • Description: Luxury Vinyl
    • Features: Full Primary Bath, 5 Piece Primary Bath
    • Level: Upper
    • Area: 224 Square Feet
    • Dimensions: 14 x 16
    Bedroom 2
    • Description: Carpet
    • Level: Upper
    • Area: 12 Square Feet
    • Dimensions: 1 x 12
    Bedroom 3
    • Description: Carpet
    • Level: Upper
    • Area: 120 Square Feet
    • Dimensions: 10 x 12
    Bedroom 4
    • Description: Carpet
    • Level: Upper
    • Area: 120 Square Feet
    • Dimensions: 10 x 12
    Bedroom 5
    • Description: Carpet
    • Level: Basement
    • Area: 165 Square Feet
    • Dimensions: 11 x 15
    Family room
    • Description: Carpet
    • Level: Basement
    • Area: 255 Square Feet
    • Dimensions: 15 x 17
    Great room
    • Description: Carpet
    • Level: Basement
    • Area: 204 Square Feet
    • Dimensions: 12 x 17
    Kitchen
    • Description: Wood
    • Level: Main
    • Area: 361 Square Feet
    • Dimensions: 19 x 19
    Laundry
    • Description: Vinyl
    • Level: Main
    • Area: 49 Square Feet
    • Dimensions: 7 x 7
    Living room
    • Description: Carpet
    • Level: Main
    • Area: 300 Square Feet
    • Dimensions: 15 x 20
    Recreation room
    • Description: Vinyl
    • Level: Basement
    • Area: 144 Square Feet
    • Dimensions: 9 x 16
    Heating
    • Forced Air
    Cooling
    • Central Air
    Appliances
    • Included: Gas Range, Dishwasher, Refrigerator, Washer, Dryer, Microwave, Disposal
    • Laundry: Washer/Dryer Hookup
    Features
    • Eat-in Kitchen, Cathedral Ceiling(s), Walk-In Closet(s), High Ceilings
    • Flooring: Wood
    • Doors: French Doors
    • Windows: Skylight(s), Window Coverings, Wood Frames, Bay or Bow Window
    • Basement: Partially Finished,Walk-Out Access,Daylight,Built-In Radon
    • Number of fireplaces: 1
    • Fireplace features: Gas, Multi-Sided, Living Room, One
    Interior area
    • Total structure area: 2,495
    • Total interior livable area: 3,854 sqft
    • Finished area above ground: 2,495

    Property

    Parking
    • Total spaces: 3
    • Parking features: Garage Door Opener, RV Access/Parking, Attached
    • Attached garage spaces: 3
    • Details: Attached
    Accessibility
    • Accessibility features: Level Lot, Low Carpet, Main Floor Bath, Main Level Laundry
    Features
    • Levels: One
    • Stories: 1
    • Patio & porch: Deck
    • Exterior features: Sprinkler System
    • Fencing: Fenced,Wood
    Lot
    • Size: 0.33 Acres
    • Features: Cul-De-Sac, Corner Lot, Abuts Private Open Space, Paved
    Details
    • Additional structures: Storage
    • Parcel number: R1322249
    • Zoning: RL
    • Special conditions: Private Owner

    Construction

    Type & style
    • Home type: SingleFamily
    • Architectural style: Contemporary
    • Property subtype: Single Family Residence
    Materials
    • Frame, Brick
    • Roof: Composition
    Condition
    • New construction: No
    • Year built: 1990

    Utilities & green energy

    • Electric: City of FTC
    • Gas: Xcel Energy
    • Water: City
    • Utilities for property: Natural Gas Available, Electricity Available, Cable Available, Satellite Avail, High Speed Avail

    Community & HOA

    Community
    • Features: Park, Trail(s)
    • Security: Fire Alarm
    • Subdivision: Quail Hollow
    HOA
    • Has HOA: No
    Location
    • Region: Fort Collins

    Financial & listing details

    • Price per square foot: $218/sqft
    • Tax assessed value: $870,100
    • Annual tax amount: $5,625
    • Date on market: 6/6/2025
    • Listing terms: Cash,Conventional,FHA,VA Loan
    • Exclusions: Personal Property
    • Electric utility on property: Yes
    • Road surface type: Asphalt

    Price history

    DateEventPrice
    7/1/2025Sold$840,000+1.8%$218/sqft
    Source: IRES as distributed by MLS GRID #1036149 Report a problem
    6/10/2025Pending sale$825,000$214/sqft
    Source: REcolorado as distributed by MLS GRID #IR1036149 Report a problem
    6/10/2025Listed for sale$825,000+124.8%$214/sqft
    Source: IRES as distributed by MLS GRID #1036149 Report a problem
    7/31/2008Sold$367,000-0.5%$95/sqft
    Source: Public Record Report a problem
    6/10/2008Listed for sale$368,900+8.5%$96/sqft
    Source: Listhub #571511 Report a problem
    6/21/2005Sold$340,000$88/sqft
    Source: Public Record Report a problem

    Public tax history

    YearProperty taxesTax assessment
    2025$5,419 -3.7%$54,381 -12.7%
    2024$5,625 +33.7%$62,303 -1%
    2023$4,207 -1%$62,908 +41.2%
    2022$4,251 +7.1%$44,550 -2.8%
    2021$3,970 -0.4%$45,832 +8%
    2020$3,987 +7.4%$42,428 -0.7%
    2019$3,713 $42,725 +4.9%
    2018$3,713 $40,738
    2017$3,713 +0.3%$40,738 +12.2%
    2016$3,700 +12.4%$36,321 0%
    2015$3,292 +15.8%$36,330 +16.6%
    2014$2,843 $31,170
    2013-- $31,170 +8.6%
    2012-- $28,710
    2011-- $28,710 +5.2%
    2010-- $27,280
    2009-- $27,280 -3.2%
    2008-- $28,190
    2007-- $28,190 +1.9%
    2006-- $27,670
    2005-- $27,670 -4%
    2004-- $28,820 +14.5%
    2002-- $25,160
    2001-- $25,160
    Find assessor info on the county website

    Neighborhood: Quail Hollow

    Nearby schools

    GreatSchools rating
    Schools provided by the listing agent
    • Elementary: Olander
    • Middle: Blevins
    • High: Rocky Mountain

    Source: IRES as distributed by MLS GRID. This data may not be complete. We recommend contacting the local school district to confirm school assignments for this home.

    Get a cash offer in 3 minutes
    Find out how much your home could sell for in as little as 3 minutes with a no-obligation cash offer.
    Estimated market value
    $833,600
    Get a cash offer in 3 minutes
    Find out how much your home could sell for in as little as 3 minutes with a no-obligation cash offer.
    Estimated market value
    $833,600