Skip main navigation
For sale
  • $789,900

    2901 Monaco Parkway, Denver, CO 80207

    3beds
    2,632sqft
    : 
    Loading
    Get pre-qualified
    Single Family Residence
    Built in 1948
    6,360 Square Feet Lot
    $-- Zestimate®
    $300/sqft
    $-- HOA

    What's special

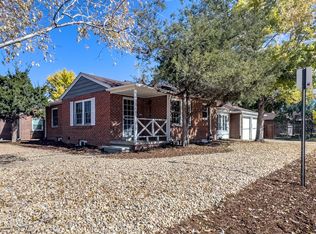
    Hot tub patio areaCozy backyardInviting front porchFrench doorsNew flooringCustom tile backsplashLarge family room
    PRICE REDUCED! Classic Park Hill Charm, with modern features, describes this gorgeous brick bungalow in the prestigious Park Hill neighborhood. This beautifully maintained home has an inviting front porch which is perfectly designed for both comfort and style in a welcoming interior. The kitchen showcases granite countertops, a custom tile backsplash, with ample cabinetry. The oversized primary bedroom features french doors which lead to a hot tub patio area perfect for a quick dip before a deep slumber. The main bathroom was remodeled in 2022 with elegant finishes and hardwood floors run throughout the main floor, adding warmth and elegance to every room. The basement was recently remodeled in 2025, with new flooring for a clean versatile space. A large family room connects to a dedicated home office, providing flexible space for work and leisure. Laundry facilities are available on both the main level and in the basement. The cozy backyard is perfect for entertaining guests while relaxing at home. Extra space behind the garage is perfect for a garden or dog run. Brand new roof on both the residence and garage makes this home a steal for the price! Enjoy the charm of nearby neighborhood favorites along Kearney Street which is just a stroll away. Zoned for DPS McAuliffe International School and highly acclaimed East High School. This centrally located home is near City Park Golf Course, Denver Zoo, and all the amenities of Central Park and Northfield. Seller is willing to negotiate concessions.
    278 days
    |
    421
    |
    23
    |

    Zillow last checked:

    Listing updated:

    Listed by:

    Randy Royal 303-378-2648 randallbroyal@gmail.com,

    Sterling Real Estate Group Inc

    Source: REcolorado as distributed by MLS GRID,MLS#: 6572797MLS Logo

    Loading...

      Facts & features

      Interior

      Bedrooms & bathrooms
      • Bedrooms: 3
      • Bathrooms: 3
      • Full bathrooms: 1
      • 3/4 bathrooms: 1
      • 1/2 bathrooms: 1
      • Main level bathrooms: 2
      • Main level bedrooms: 2
      Bedroom
      • Level: Main
      • Area: 156 Square Feet
      • Dimensions: 13 x 12
      Bedroom
      • Level: Main
      Bedroom
      • Level: Basement
      Bathroom
      • Features: Primary Suite
      • Level: Main
      • Area: 182 Square Feet
      • Dimensions: 14 x 13
      Bathroom
      • Level: Main
      Bathroom
      • Level: Basement
      Bonus room
      • Level: Main
      • Area: 225 Square Feet
      • Dimensions: 15 x 15
      Dining room
      • Level: Main
      • Area: 132 Square Feet
      • Dimensions: 12 x 11
      Kitchen
      • Level: Main
      • Area: 96 Square Feet
      • Dimensions: 12 x 8
      Living room
      • Level: Main
      • Area: 294 Square Feet
      • Dimensions: 21 x 14
      Utility room
      • Level: Basement
      • Area: 60 Square Feet
      • Dimensions: 12 x 5
      Heating
      • Forced Air
      Cooling
      • Attic Fan, Central Air
      Appliances
      • Included: Dishwasher, Disposal, Dryer, Microwave, Oven, Range, Washer
      Features
      • Flooring: Wood
      • Basement: Finished,Full
      • Number of fireplaces: 1
      • Fireplace features: Gas
      Interior area
      • Total structure area: 2,632
      • Total interior livable area: 2,632 sqft
      • Finished area above ground: 2,182
      • Finished area below ground: 450
      Video & virtual tour

      Property

      Parking
      • Total spaces: 5
      • Parking features: Garage
      • Garage spaces: 2
      • Details: Off Street Spaces: 3
      Features
      • Levels: One
      • Stories: 1
      • Patio & porch: Covered, Deck, Front Porch
      • Exterior features: Balcony
      Lot
      • Size: 6,360 Square Feet
      • Features: Level
      Details
      • Parcel number: 129316011
      • Zoning: E-SU-G
      • Special conditions: Standard

      Construction

      Type & style
      • Home type: SingleFamily
      • Architectural style: Bungalow
      • Property subtype: Single Family Residence
      Materials
      • Brick
      • Roof: Composition
      Condition
      • Year built: 1948

      Utilities & green energy

      • Electric: 110V, 220 Volts
      • Sewer: Public Sewer
      • Water: Public

      Community & HOA

      Community
      • Subdivision: North Park Hill
      HOA
      • Has HOA: No
      Location
      • Region: Denver

      Financial & listing details

      • Price per square foot: $300/sqft
      • Tax assessed value: $733,800
      • Annual tax amount: $3,602
      • Date on market: 10/13/2025
      • Listing terms: Cash,Conventional,FHA,VA Loan
      • Exclusions: Personal Property
      • Ownership: Individual

        Estimated market value

        Not available

        Estimated sales range

        Not available

        $3,439/mo

        Price history

        DateEventPrice
        2/18/2026Price change$789,900-1.1%$300/sqft
        Source: REcolorado as distributed by MLS GRID #6572797 Report a problem
        11/19/2025Listed for sale$799,000$304/sqft
        Source: REcolorado as distributed by MLS GRID #6572797 Report a problem
        10/29/2025Pending sale$799,000$304/sqft
        Source: REcolorado as distributed by MLS GRID #6572797 Report a problem
        10/13/2025Listed for sale$799,000+170.8%$304/sqft
        Source: REcolorado as distributed by MLS GRID #6572797 Report a problem
        5/30/2006Sold$295,000$112/sqft
        Source: Public Record Report a problem

        Public tax history

        YearProperty taxesTax assessment
        2024$3,524 +11.8%$45,480 -6.5%
        2023$3,152 +3.6%$48,630 +22.7%
        2022$3,043 +17.9%$39,630 -2.8%
        2021$2,581 +2.9%$40,780 +17.2%
        2020$2,509 +2.4%$34,792 -0.7%
        2019$2,450 $35,035 +10.6%
        2018$2,450 +0.3%$31,670
        2017$2,443 +11.9%$31,670 +13.3%
        2016$2,184 +52.9%$27,950
        2015$1,429 0%$27,950 +62.5%
        2014$1,429 -2%$17,200
        2013$1,459 +17.9%$17,200 -0.9%
        2012$1,237 -23.7%$17,350
        2011$1,621 +2.2%$17,350 -28.7%
        2010$1,586 +52.7%$24,350
        2009$1,038 -0.2%$24,350 +3.6%
        2008$1,040 +7.1%$23,510
        2007$971 -34.7%$23,510 +4.6%
        2006$1,488 +4.4%$22,470
        2005$1,425 +125.8%$22,470 -1.1%
        2003$631 -45.5%$22,730 +15.4%
        2002$1,157 $19,690 +6.1%
        2001-- $18,550
        Find assessor info on the county website

        Monthly payment

        Est. payment

        Payment breakdown

        Explore the cost of this home by adjusting the details. Changes won't be saved.
        All calculations are estimates and provided by Zillow, Inc. for informational purposes only. Actual amounts may vary.
        HOA fees may include property taxes on listings classified as Co-Ops. Contact the listing agent and/or owner for fee details.
        Mortgage interest rates are dependent on a number of factors, including credit score, down payment, and repayment length. Interest rate data provided by Zillow Group Marketplace, Inc. as of 1/1/1970 from various mortgage lenders with which we have lead or other similar arrangements; the Estimated Payment is an average of those rates.
        See how much you could borrow to make a competitive offer.

        Climate risks

        Neighborhood: North Park Hill

        Getting around

        48 / 100
        Car-Dependent
        45 / 100
        Some Transit
        87 / 100
        Very Bikeable

        Nearby schools

        GreatSchools rating
        Schools provided by the listing agent
        • Elementary: Stedman
        • Middle: Mcauliffe Manual
        • High: East
        • District: Denver 1

        Source: REcolorado as distributed by MLS GRID. This data may not be complete. We recommend contacting the local school district to confirm school assignments for this home.

        A local agent can set up tours, give advice and negotiate with sellers.

        Browse local experts

        Similar homes