Skip main navigation
Sold for $764,900
  • $764,900

    2901 Mount Hill Dr, Midlothian, VA 23113

    5beds
    2,956sqft
    Single Family Residence
    Built in 1981
    0.96 Acres Lot
    $792,000 Zestimate®
    $259/sqft
    $3,515 Estimated rent

    Home value

    $792,000

    $737,000 - $847,000

    $3,515/mo

    Zestimate® history
    Loading
    Loading...

    Owner options

    List your home for rent

    $3,515/mo

    Rent Zestimate®

    Find your next renter with Zillow Rental Manager. Plus, with online applications, you can quickly screen prospective tenants – for free.

    Learn more

    $3,515/mo

    Rent Zestimate®

    Refinance and save

    $4,490/mo

    Est. payment

    Refinancing to a lower rate could help reduce your monthly payments and save thousands over the life of the loan.

    See today's rates

    $4,490/mo

    Est. payment

    Explore your selling options

    Work with a Zillow partner agent

    Leverage their expertise and Zillow's premium Showcase listings to get your home seen by more buyers.

    Get started

    List with your own agent

    Get your home in front of millions of buyers by listing it on Zillow.

    Learn how to do it

    Sell it yourself

    Take full control of how buyers see your home on Zillow by listing For Sale by Owner (FSBO).

    List your home

    What's special

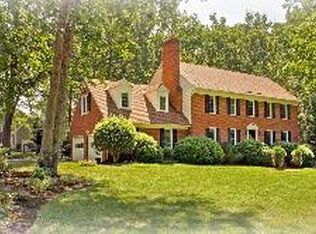
    Welcome to 2901 Mount Hill Dr — a stunning 5bd, 2.5ba home on a spacious .95-acre corner lot in the highly desirable Salisbury neighborhood of Midlothian, VA. With 2,956 sq/ft. of living space, this home perfectly balances comfort and style along with plenty of room to grow. The updated kitchen offers modern ss appliances, generous cabinetry, and a bright breakfast nook overlooking the private backyard. The family room flows seamlessly into the dining area, creating the ideal space for gatherings and entertaining. Upstairs, the large primary suite boasts a spa-like bathroom with dual vanities, huge tiled shower, and a walk-in closet. Four additional well-sized bedrooms provide space for guests, playroom, gym, or a home office. Outside, the nearly one-acre lot offers endless possibilities — from outdoor entertaining to gardening or simply relaxing in a peaceful setting. A two-car garage, ample storage, and easy access to top-rated Midlothian schools, parks, and major highways make this a rare find. Living in Salisbury means more than just owning a home — it’s being part of a vibrant, established community known for its tree-lined streets, access to Salisbury Country Club, and convenient location close to shopping, dining, and everything Midlothian has to offer. Don’t miss your chance to call Salisbury home — schedule your showing today!

    Zillow last checked:

    Listing updated:

    Listed by:

    Lauren Baust 757-589-9612,

    Joyner Fine Properties

    Bought with:

    Logan Miller, 0225270025

    Joyner Fine Properties

    Source: CVRMLS,MLS#: 2525248MLS LogoOriginating MLS: Central Virginia Regional MLS

    Facts & features

    Interior

    Bedrooms & bathrooms
    • Bedrooms: 5
    • Bathrooms: 3
    • Full bathrooms: 2
    • 1/2 bathrooms: 1
    Other
    • Description: Tub & Shower
    • Level: Second
    Half bath
    • Level: First
    Heating
    • Heat Pump, Natural Gas, Zoned
    Cooling
    • Heat Pump, Zoned
    Appliances
    • Included: Built-In Oven, Dryer, Dishwasher, Electric Cooking, Disposal, Gas Water Heater, Microwave, Oven, Refrigerator, Smooth Cooktop, Stove, Washer
    • Laundry: Washer Hookup, Dryer Hookup
    Features
    • Bookcases, Built-in Features, Breakfast Area, Ceiling Fan(s), Separate/Formal Dining Room, Eat-in Kitchen, French Door(s)/Atrium Door(s), Fireplace, Granite Counters, Kitchen Island, Bath in Primary Bedroom, Pantry, Recessed Lighting, Walk-In Closet(s), Window Treatments
    • Flooring: Partially Carpeted, Tile, Wood
    • Doors: French Doors, Storm Door(s)
    • Windows: Thermal Windows, Window Treatments
    • Has basement: No
    • Attic: Walk-up
    • Number of fireplaces: 1
    • Fireplace features: Gas
    Interior area
    • Total interior livable area: 2,956 sqft
    • Finished area above ground: 2,956
    • Finished area below ground: 0

    Property

    Parking
    • Total spaces: 2
    • Parking features: Attached, Circular Driveway, Direct Access, Driveway, Garage, Paved
    • Attached garage spaces: 2
    • Has uncovered spaces: Yes
    Features
    • Levels: Two
    • Stories: 2
    • Patio & porch: Rear Porch, Deck, Porch
    • Exterior features: Deck, Sprinkler/Irrigation, Porch, Paved Driveway
    • Pool features: None
    • Fencing: None
    Lot
    • Size: 0.96 Acres
    • Features: Level
    • Topography: Level
    Details
    • Parcel number: 726720861000000
    • Zoning description: R40

    Construction

    Type & style
    • Home type: SingleFamily
    • Architectural style: Colonial,Two Story
    • Property subtype: Single Family Residence
    Materials
    • Brick, Drywall, HardiPlank Type
    Condition
    • Resale
    • New construction: No
    • Year built: 1981

    Utilities & green energy

    • Sewer: Public Sewer
    • Water: Public

    Community & HOA

    Community
    • Subdivision: Salisbury
    Location
    • Region: Midlothian

    Financial & listing details

    • Price per square foot: $259/sqft
    • Tax assessed value: $599,300
    • Annual tax amount: $5,069
    • Date on market: 1/13/2026
    • Ownership: Individuals
    • Ownership type: Sole Proprietor

    Price history

    DateEventPrice
    10/15/2025Sold$764,900$259/sqft
    Source: CVRMLS #2525248 Report a problem
    9/18/2025Pending sale$764,900$259/sqft
    Source: CVRMLS #2525248 Report a problem
    9/11/2025Listed for sale$764,900+77.9%$259/sqft
    Source: CVRMLS #2525248 Report a problem
    9/16/2005Sold$430,000+62.3%$145/sqft
    Source: Public Record Report a problem
    8/12/1999Sold$264,900$90/sqft
    Source: Public Record Report a problem

    Public tax history

    YearProperty taxesTax assessment
    2025$5,334 +5.2%$599,300 +6.4%
    2024$5,070 +4.4%$563,300 +5.6%
    2023$4,854 +3.5%$533,400 +4.6%
    2022$4,691 +6.4%$509,900 +9.8%
    2021$4,411 +3.5%$464,300 +3.5%
    2020$4,260 $448,400
    2019$4,260 +3.3%$448,400 +4.5%
    2018$4,126 +4.5%$429,000 +3.3%
    2017$3,947 $415,400 +1.7%
    2016$3,947 +3.5%$408,500 +3.5%
    2015$3,812 +4.7%$394,500 +4.7%
    2014$3,642 $376,800 +1.5%
    2013-- $371,300 +4.2%
    2012-- $356,500 -4.7%
    2011-- $374,200 -5%
    2010-- $393,700 -3.8%
    2009-- $409,100 -1.6%
    2008-- $415,600 +6.9%
    2007-- $388,900 +28.8%
    2005-- $301,900 +13.3%
    2004-- $266,400 +4.3%
    2003-- $255,300 +4.1%
    2002-- $245,300 +4.8%
    2001-- $234,100
    Find assessor info on the county website

    Neighborhood: 23113

    Nearby schools

    GreatSchools rating
    Schools provided by the listing agent
    • Elementary: Bettie Weaver
    • Middle: Midlothian
    • High: Midlothian

    Source: CVRMLS. This data may not be complete. We recommend contacting the local school district to confirm school assignments for this home.

    Get a cash offer in 3 minutes
    Find out how much your home could sell for in as little as 3 minutes with a no-obligation cash offer.
    Estimated market value
    $792,000
    Get a cash offer in 3 minutes
    Find out how much your home could sell for in as little as 3 minutes with a no-obligation cash offer.
    Estimated market value
    $792,000