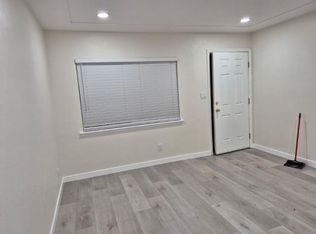
Fully remodeled and move-in ready! This 3 bedroom, 2 bathroom home offers 1,138 sqft of updated living space on a spacious 6,400 sqft lot. The interior has been completely refreshed with new paint, laminate flooring throughout, quartz countertops, white shaker cabinets, upgraded stainless steel appliances, modern plumbing and light fixtures, and new ceiling fans throughout. The home also features central HVAC for year-round comfort and new fencing that adds both privacy and curb appeal. Step outside to a large backyard with plenty of room to create your ideal outdoor space, entertain guests, or simply enjoy the extra space. Schedule your private showing today and see everything this home has to offer.
Sold for $332,500
$332,500
2901 N 2nd St, Fresno, CA 93703
3beds
2baths
1,138sqft
Residential, Single Family Residence
Built in 1954
6,398 Square Feet Lot
$333,400 Zestimate®
$292/sqft
$1,995 Estimated rent
Home value
$333,400
$303,000 - $367,000
$1,995/mo
Zestimate® history
Owner options
List your home for rent
$1,995/mo
Rent Zestimate®
Find your next renter with Zillow Rental Manager. Plus, with online applications, you can quickly screen prospective tenants – for free.
$1,995/mo
Rent Zestimate®
Refinance and save
$2,239/mo
Est. payment
Refinancing to a lower rate could help reduce your monthly payments and save thousands over the life of the loan.
$2,239/mo
Est. payment
Explore your selling options
Work with a Zillow partner agent
Leverage their expertise and Zillow's premium Showcase listings to get your home seen by more buyers.
Get startedList with your own agent
Get your home in front of millions of buyers by listing it on Zillow.
Learn how to do itSell it yourself
Take full control of how buyers see your home on Zillow by listing For Sale by Owner (FSBO).
List your homeWhat's special
New paintQuartz countertopsUpgraded stainless steel appliancesWhite shaker cabinetsLaminate flooring throughoutNew ceiling fans throughout
Zillow last checked:
Listing updated:
Listed by:
Paul C. Tatarian DRE #02004998 559-260-1763,
The Apex Broker, Inc
Bought with:
Carrie Haworth, DRE #01975508
RE/MAX Gold - Clovis
Paul R. Haworth, DRE #01979822
RE/MAX Gold - Clovis
Source: Fresno MLS,MLS#: 649865Originating MLS: Fresno MLS
Facts & features
Interior
Bedrooms & bathrooms
- Bedrooms: 3
- Bathrooms: 2
Primary bedroom
- Area: 0
- Dimensions: 0 x 0
Bedroom 1
- Area: 0
- Dimensions: 0 x 0
Bedroom 2
- Area: 0
- Dimensions: 0 x 0
Bedroom 3
- Area: 0
- Dimensions: 0 x 0
Bedroom 4
- Area: 0
- Dimensions: 0 x 0
Bathroom
- Features: Tub/Shower, Shower
Dining room
- Area: 0
- Dimensions: 0 x 0
Family room
- Area: 0
- Dimensions: 0 x 0
Kitchen
- Features: Eat-in Kitchen
- Area: 0
- Dimensions: 0 x 0
Living room
- Area: 0
- Dimensions: 0 x 0
Basement
- Area: 0
Heating
- Has Heating (Unspecified Type)
Cooling
- Central Air
Appliances
- Included: F/S Range/Oven, Gas Appliances, Disposal, Dishwasher
- Laundry: In Garage
Features
- Flooring: Laminate
- Windows: Double Pane Windows
- Number of fireplaces: 1
Interior area
- Total structure area: 1,138
- Total interior livable area: 1,138 sqft
Property
Parking
- Total spaces: 2
- Parking features: Garage - Attached
- Attached garage spaces: 2
Features
- Levels: One
- Stories: 1
Lot
- Size: 6,398 Square Feet
- Dimensions: 64 x 100
- Features: Urban
Details
- Parcel number: 44514102
- Zoning: RS5
Construction
Type & style
- Home type: SingleFamily
- Property subtype: Residential, Single Family Residence
Materials
- Stucco, Wood Siding
- Foundation: Wood Subfloor
- Roof: Composition
Condition
- Year built: 1954
Utilities & green energy
- Electric: On
- Sewer: Public Sewer
- Water: Public
- Utilities for property: Public Utilities
Community & HOA
Location
- Region: Fresno
Financial & listing details
- Price per square foot: $292/sqft
- Tax assessed value: $227,000
- Date on market: 6/3/2026
- Cumulative days on market: 26 days
- Listing agreement: Exclusive Right To Sell
Price history
| Date | Event | Price |
|---|---|---|
| 7/15/2026 | Sold | $332,500-2.2%$292/sqft |
Source: Fresno MLS #649865 Report a problem | ||
| 7/3/2026 | Pending sale | $339,950$299/sqft |
Source: Fresno MLS #649865 Report a problem | ||
| 7/2/2026 | Listed for sale | $339,950$299/sqft |
Source: Fresno MLS #649865 Report a problem | ||
| 6/30/2026 | Pending sale | $339,950$299/sqft |
Source: Fresno MLS #649865 Report a problem | ||
| 6/11/2026 | Listed for sale | $339,950$299/sqft |
Source: Fresno MLS #649865 Report a problem | ||
| 6/10/2026 | Pending sale | $339,950$299/sqft |
Source: Fresno MLS #649865 Report a problem | ||
| 6/3/2026 | Listed for sale | $339,950+109.2%$299/sqft |
Source: Fresno MLS #649865 Report a problem | ||
| 12/31/2025 | Sold | $162,500$143/sqft |
Source: Public Record Report a problem | ||
Public tax history
| Year | Property taxes | Tax assessment |
|---|---|---|
| 2026 | -- | $227,000 +139.8% |
| 2025 | $1,243 +3.9% | $94,649 +2% |
| 2024 | $1,196 +1.9% | $92,794 +2% |
| 2023 | $1,173 +1.4% | $90,975 +2% |
| 2022 | $1,157 +2.8% | $89,192 +2% |
| 2021 | $1,126 +0.4% | $87,444 +1% |
| 2020 | $1,121 +4% | $86,549 +2% |
| 2019 | $1,079 +2.2% | $84,853 +2% |
| 2018 | $1,056 +1.7% | $83,190 +2% |
| 2017 | $1,038 +3.4% | $81,559 +2% |
| 2016 | $1,004 +1.5% | $79,961 +1.5% |
| 2015 | $989 +1.9% | $78,761 +2% |
| 2014 | $971 | $77,220 +0.5% |
| 2013 | -- | $76,872 +2% |
| 2012 | -- | $75,365 +2% |
| 2011 | -- | $73,888 +0.8% |
| 2010 | -- | $73,336 -0.2% |
| 2009 | -- | $73,511 +2% |
| 2008 | -- | $72,071 +2% |
| 2007 | -- | $70,658 +2% |
| 2006 | -- | $69,273 +2% |
| 2005 | -- | $67,915 +2% |
| 2004 | -- | $66,584 +1.9% |
| 2003 | -- | $65,365 +2% |
| 2002 | -- | $64,085 +2% |
| 2001 | $773 | $62,829 |
Find assessor info on the county website
Neighborhood: Mclane
Nearby homes
- $337,4003 bd2 ba1.2k sqft2845 N 2nd St, Fresno, CA 93703Off Market
- $288,7003 bd1 ba1.1k sqft2913 N 2nd St, Fresno, CA 93703Off Market

- $1,5002 bd1 ba-- sqft2908 N 1st St, Fresno, CA 93703For Rent
- $303,1002 bd1 ba1.3k sqft2837 N 2nd St, Fresno, CA 93703Off Market

- $255,0003 bd2 ba1.6k sqft2925 N 2nd St, Fresno, CA 93703Sold
- $202,6001 bd1 ba-- sqft2906 N 1st St, Fresno, CA 93703Off Market
- $555,0006 bd4 ba3k sqft2840 N 1st St, Fresno, CA 93703Sold
- $584,0006 bd4 ba3k sqft2902 N 1st St, Fresno, CA 93703Sold
Nearby schools
GreatSchools rating
- 7/10Birney Elementary SchoolGrades: K-6Distance: 0.1 mi
- 3/10Scandinavian Middle SchoolGrades: 7-8Distance: 1.8 mi
- 4/10McLane High SchoolGrades: 9-12Distance: 0.9 mi
Schools provided by the listing agent
- Elementary: Birney
- Middle: Scandinavian
- High: McLane
Source: Fresno MLS. This data may not be complete. We recommend contacting the local school district to confirm school assignments for this home.
Sell for more on Zillow
Get a Zillow Showcase℠ listing at no additional cost and you could sell for .
$333,400
2% more
+$6,668
With Zillow Showcase(estimated)
$340,068
Sell for more on Zillow
Get a Zillow Showcase℠ listing at no additional cost and you could sell for .
$333,400
2% more
+$6,668
With Zillow Showcase(estimated)
$340,068
- California
- Fresno County
- Fresno
- 93703
- Mclane
- 2901 N 2nd St
