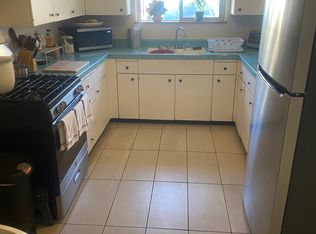
[Seller Financing & Owner Carry Terms Available] Beautiful single family home featured on preferred corner lot in the popular subdivision of ''Sunnyside North' located in Flagstaff, AZ. This home incorporates a subtle balance of contemporary finishes with a modern design. The home offers 3 bedrooms, 2 full baths, an open-flow concept [1,673 sq ft] floor plan, upgraded kitchen w/ shaker panel cabinetry, quartz counter tops, SS appliances, island, and pantry. Additional home details will also include dual pane [low-e] windows, inviting room w/ fireplace, LVP [wood look] flooring, modern plumbing/lighting fixtures, ceiling fans, and lots of natural light throughout the living spaces. The master retreat boasts a spacious sleeping quarters, dedicated vanity, tub/shower, and a walk-in closet.. Lastly, the home features a large laundry room w/ extra storage covered patio space, large/private back yard w/ low maintenance landscaping, and storage shed--perfect for entertaining family and friends. Sunnyside North offers residents scenic walking paths, beautiful views, and is within close proximity to great dining, shopping, and entertainment.
For sale
$574,220
2901 N EAST Street, Flagstaff, AZ 86004
3beds
1,673sqft
Single Family Residence
Built in 1967
5,900 Square Feet Lot
$-- Zestimate®
$343/sqft
$-- HOA
What's special
Ss appliancesPreferred corner lotCovered patio spaceWalk-in closetQuartz counter topsStorage shedCeiling fans
- 45 days
- 1,018
- 56
Likely to sell faster than
Zillow last checked:
Listing updated:
Listed by:
Matthew W. Long 480-330-6788,
Realty Executives Arizona Territory
Source: ARMLS,MLS#: 7056414
Facts & features
Interior
Bedrooms & bathrooms
- Bedrooms: 3
- Bathrooms: 2
- Full bathrooms: 2
Heating
- Heat Pump
Cooling
- Central Air, Ceiling Fan(s)
Appliances
- Included: Refrigerator, Built-in Microwave, Dishwasher, Gas Cooktop
- Laundry: Gas Dryer Hookup
Features
- Non-laminate Counter, Quartz Countertops, Eat-in Kitchen, Kitchen Island, Full Bth Master Bdrm
- Flooring: Vinyl
- Windows: Double Pane Windows, Vinyl Frame
- Has basement: No
- Number of fireplaces: 1
- Fireplace features: Gas
Interior area
- Total structure area: 1,673
- Total interior livable area: 1,673 sqft
Property
Parking
- Total spaces: 4
- Parking features: Open
- Uncovered spaces: 4
Features
- Stories: 1
- Spa features: None
- Fencing: Wood
- Has view: Yes
- View description: Mountain(s)
Lot
- Size: 5,900 Square Feet
- Features: Corner Lot, Gravel/Stone Front, Gravel/Stone Back
Details
- Additional structures: Shed(s)
- Parcel number: 10910093A
Construction
Type & style
- Home type: SingleFamily
- Architectural style: Ranch
- Property subtype: Single Family Residence
Materials
- Vinyl Siding, Wood Frame
- Foundation: Slab
- Roof: Other
Condition
- Year built: 1967
Utilities & green energy
- Sewer: Public Sewer
- Water: City Water
Community & HOA
Community
- Subdivision: SUNNYSIDE NORTH ANNEX 10
HOA
- Has HOA: No
- Services included: No Fees
Location
- Region: Flagstaff
Financial & listing details
- Price per square foot: $343/sqft
- Tax assessed value: $367,148
- Annual tax amount: $1,767
- Date on market: 7/20/2026
- Cumulative days on market: 45 days
- Listing terms: Owner May Carry,Cash,Conventional,FHA,Lease Purchase,VA Loan
- Ownership: Fee Simple
Estimated market value
Not available
Estimated sales range
Not available
Not available
Price history
| Date | Event | Price |
|---|---|---|
| 7/20/2026 | Listed for sale | $574,220+6.7%$343/sqft |
Source:  ARMLS #7056414 Report a problem ARMLS #7056414 Report a problem | ||
| 1/7/2026 | Listing removed | $538,300$322/sqft |
Source: BHHS broker feed #201818 Report a problem | ||
| 1/7/2026 | Listed for sale | $538,300$322/sqft |
Source:  NAZMLS #201818 Report a problem NAZMLS #201818 Report a problem | ||
| 12/29/2025 | Pending sale | $538,300$322/sqft |
Source: BHHS broker feed #201818 Report a problem | ||
| 12/29/2025 | Contingent | $538,300$322/sqft |
Source: NAZMLS #201818 Report a problem | ||
| 12/13/2025 | Price change | $538,300-1.3%$322/sqft |
Source: NAZMLS #201818 Report a problem | ||
| 11/1/2025 | Price change | $545,200-2.5%$326/sqft |
Source: NAZMLS #201818 Report a problem | ||
| 9/25/2025 | Price change | $559,200-2.6%$334/sqft |
Source: NAZMLS #201818 Report a problem | ||
| 8/15/2025 | Listed for sale | $574,200+59.4%$343/sqft |
Source: NAZMLS #201818 Report a problem | ||
| 8/30/2024 | Sold | $360,250$215/sqft |
Source: Public Record Report a problem | ||
Public tax history
| Year | Property taxes | Tax assessment |
|---|---|---|
| 2026 | $1,767 +3% | $36,715 -3.5% |
| 2025 | $1,715 +4% | $38,037 -0.5% |
| 2024 | $1,650 +33.5% | $38,242 +22.8% |
| 2023 | $1,235 +1.1% | $31,147 +26.4% |
| 2022 | $1,222 +3.9% | $24,635 +3.7% |
| 2021 | $1,176 +2% | $23,761 +4.6% |
| 2020 | $1,153 +2.4% | $22,709 +13% |
| 2019 | $1,126 | $20,088 +4.7% |
| 2018 | $1,126 +8.4% | $19,195 +10.7% |
| 2017 | $1,039 +5.5% | $17,337 +9.7% |
| 2016 | $984 | $15,806 +21.6% |
| 2015 | $984 +3.2% | $12,997 +2.7% |
| 2014 | $954 -16.3% | $12,651 -6.3% |
| 2013 | $1,139 | $13,500 |
| 2012 | -- | -- |
| 2011 | -- | -- |
| 2010 | $976 -5.3% | -- |
| 2009 | $1,031 +12.8% | -- |
| 2008 | $914 | -- |
| 2007 | -- | -- |
| 2006 | $954 | -- |
| 2005 | -- | -- |
| 2004 | -- | -- |
| 2003 | -- | -- |
| 2002 | -- | -- |
| 2001 | -- | -- |
Find assessor info on the county website
Monthly payment
Est. payment
Payment breakdown
Explore the cost of this home by adjusting the details. Changes won't be saved.Climate risks
Neighborhood: Sunnyside
Nearby schools
Schools provided by the listing agent
- Elementary: W F Killip Elementary School
- Middle: Mount Elden Middle School
- High: Coconino High School
- District: Flagstaff Unified District
Source: ARMLS. This data may not be complete. We recommend contacting the local school district to confirm school assignments for this home.

Similar homes
- $599,9004 bd2 ba1.7k sqft3207 N MANOR Road, Flagstaff, AZ 86004For Sale
 MLS ID #7067628, Matthew T Llano, Real Broker. ARMLS
 - $528,0004 bd2 ba1.5k sqft2829 N Schevene Blvd, Flagstaff, AZ 86004For Sale

 MLS ID #204923, Bethany M Gregersen, Realty Executives of Northern Arizona. NAZMLS
 - $495,0003 bd2 ba1.2k sqft3127 N Patterson Blvd, Flagstaff, AZ 86004For Sale
 MLS ID #204807, Valerie Caro, Flagstaff Top Producers R.E.. NAZMLS
 - $650,0003 bd2 ba1.4k sqft5650 Foster Rd, Flagstaff, AZ 86004For Sale
 MLS ID #205790, Dusty L Rhoton, RE/MAX Fine Properties. NAZMLS
 - $569,5003 bd3 ba1.4k sqft4977 E Retreat Cir, Flagstaff, AZ 86004For SaleMLS ID #204768, Justin Bemis, Real Broker AZ. NAZMLS
- $669,0004 bd2 ba2.2k sqft2814 N Patterson Blvd, Flagstaff, AZ 86004For SaleMLS ID #203266, Erin Irwin, Coldwell Banker Northland. NAZMLS
- $549,9003 bd3 ba1.4k sqft4010 N Goodwin Cir, Flagstaff, AZ 86004For SaleMLS ID #205658, Sara Bell, Homesmart. NAZMLS
- $460,0003 bd2 ba1.3k sqft2416 E Eva Loop, Flagstaff, AZ 86004For SaleMLS ID #205556, Eric Davis, Best Flagstaff Homes Realty. NAZMLS
- $450,0003 bd1 ba1.1k sqft2101 N Main St, Flagstaff, AZ 86004For SaleMLS ID #205011, Derek Taylor, eXp Realty. NAZMLS
- $595,0005 bd2 ba1.3k sqft324 S San Francisco St, Flagstaff, AZ 86001For SaleMLS ID #205482, Darien D Degher, Coldwell Banker Northland. NAZMLS
- $598,0003 bd2 ba1.3k sqft515 E Bennett Dr, Flagstaff, AZ 86005For SaleMLS ID #205202, Kimberly Craigmile, Realty Executives of Northern Arizona. NAZMLS
- $650,0003 bd2 ba1.9k sqft6165 Jerri Lyn Ln, Flagstaff, AZ 86004For SaleMLS ID #204644, Ksenia I Hartl, RE/MAX Fine Properties. NAZMLS
- $675,0004 bd3 ba1.6k sqft6912 Silver Saddle Rd, Flagstaff, AZ 86004For SaleMLS ID #205538, Lauren Brooks, Elevated Realty LLC. NAZMLS
- $350,0003 bd2 ba1k sqft2401 N West St APT 111, Flagstaff, AZ 86004For SaleMLS ID #205791, Ashley R Berardi, RE/MAX Fine Properties. NAZMLS
- $529,9003 bd3 ba1.5k sqft5301 E Boulder Run Dr, Flagstaff, AZ 86004For SaleMLS ID #205081, Allen T Ginsberg, RE/MAX Fine Properties. NAZMLS
- $725,0003 bd2 ba2.3k sqft10095 Buckskin Ct, Flagstaff, AZ 86004For SaleMLS ID #205606, Patricia M Rose, RE/MAX Fine Properties. NAZMLS
