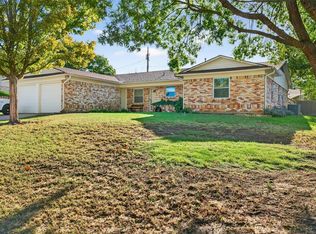
Nestled gracefully on a picturesque corner lot of west Sherman, this well maintained 3-bedroom, 2-bath residence epitomizes charm and comfort. Recently upgraded, this home boasts new energy efficiency windows, newly installed granite countertops, fresh paint, new flooring, an upgraded HVAC and hot water heater, and a brand-new roof and gutters! The spacious family room exudes warmth, featuring an expansive layout adorned by a natural stone fireplace with a wood pellet insert, perfect for a cozy evening at home. A versatile additional room offers endless possibilities as a dedicated office space, a supplementary living area or alternate dining area. Abundant outdoor storage complementing the 2 car garage and creating a secure and secluded outdoor area enclosed within an impressive 8 foot privacy fence. This thoughtfully updated home harmonizes functionality with practicality, inviting you to enjoy the quiet life in the tranquil yet convenient setting.
Sold
Price Unknown
2901 N Ricketts St, Sherman, TX 75092
3beds
1,912sqft
Single Family Residence
Built in 1969
0.32 Acres Lot
$297,400 Zestimate®
$--/sqft
$1,960 Estimated rent
Home value
$297,400
$283,000 - $312,000
$1,960/mo
Zestimate® history
Owner options
List your home for rent
$1,960/mo
Rent Zestimate®
Find your next renter with Zillow Rental Manager. Plus, with online applications, you can quickly screen prospective tenants – for free.
$1,960/mo
Rent Zestimate®
Refinance and save
Refinancing to a lower rate could help reduce your monthly payments and save thousands over the life of the loan.
Explore your selling options
Work with a Zillow partner agent
Leverage their expertise and Zillow's premium Showcase listings to get your home seen by more buyers.
Get startedList with your own agent
Get your home in front of millions of buyers by listing it on Zillow.
Learn how to do itSell it yourself
Take full control of how buyers see your home on Zillow by listing For Sale by Owner (FSBO).
List your homeWhat's special
Brand-new roofNew flooringFresh paintNewly installed granite countertopsExpansive layoutNatural stone fireplaceNew energy efficiency windows
Zillow last checked:
Listing updated:
Listed by:
Amber Carter 0539570 903-891-3066,
Butch Fife, REALTORS 903-891-3066
Bought with:
Patrick Gooden
Professional Realty Consultant
Source: NTREIS,MLS#: 20467812
Facts & features
Interior
Bedrooms & bathrooms
- Bedrooms: 3
- Bathrooms: 2
- Full bathrooms: 2
Primary bedroom
- Features: Dual Sinks, Walk-In Closet(s)
- Level: First
- Dimensions: 12 x 18
Bedroom
- Level: First
- Dimensions: 13 x 12
Bedroom
- Level: First
- Dimensions: 12 x 11
Breakfast room nook
- Level: First
- Dimensions: 10 x 9
Dining room
- Level: First
- Dimensions: 19 x 10
Kitchen
- Features: Breakfast Bar, Built-in Features, Granite Counters, Pantry
- Level: First
- Dimensions: 10 x 16
Living room
- Features: Built-in Features, Fireplace
- Level: First
- Dimensions: 21 x 17
Utility room
- Features: Built-in Features, Utility Room
- Level: First
- Dimensions: 9 x 7
Heating
- Central, Natural Gas
Cooling
- Central Air, Electric
Appliances
- Included: Dishwasher, Electric Range, Disposal, Microwave
Features
- Granite Counters
- Flooring: Carpet, Ceramic Tile
- Windows: Window Coverings
- Has basement: No
- Number of fireplaces: 1
- Fireplace features: Masonry
Interior area
- Total interior livable area: 1,912 sqft
Property
Parking
- Total spaces: 2
- Parking features: Additional Parking
- Attached garage spaces: 2
Features
- Levels: One
- Stories: 1
- Patio & porch: Front Porch, Patio
- Pool features: None
- Fencing: Wood
Lot
- Size: 0.32 Acres
- Features: Corner Lot, Irregular Lot
Details
- Parcel number: 155158
Construction
Type & style
- Home type: SingleFamily
- Architectural style: Traditional,Detached
- Property subtype: Single Family Residence
Materials
- Brick
- Foundation: Slab
- Roof: Composition
Condition
- Year built: 1969
Utilities & green energy
- Sewer: Public Sewer
- Water: Public
- Utilities for property: Cable Available, Natural Gas Available, Sewer Available, Separate Meters, Water Available
Community & HOA
Community
- Security: Security System
- Subdivision: Windsor Place Add Rep
HOA
- Has HOA: No
Location
- Region: Sherman
Financial & listing details
- Tax assessed value: $299,500
- Annual tax amount: $7,277
- Date on market: 1/21/2024
- Cumulative days on market: 24 days
- Listing terms: Cash,Conventional,FHA,VA Loan
- Exclusions: Single swings in tree in front yard. Double swing will remain with property.
Price history
| Date | Event | Price |
|---|---|---|
| 2/2/2024 | Sold | -- |
Source: NTREIS #20467812 Report a problem | ||
| 12/28/2023 | Pending sale | $299,500$157/sqft |
Source: NTREIS #20467812 Report a problem | ||
| 12/19/2023 | Contingent | $299,500$157/sqft |
Source: NTREIS #20467812 Report a problem | ||
| 11/25/2023 | Listed for sale | $299,500+13.7%$157/sqft |
Source: NTREIS #20467812 Report a problem | ||
| 11/30/2021 | Sold | -- |
Source: NTREIS #14695270 Report a problem | ||
| 11/10/2021 | Pending sale | $263,500$138/sqft |
Source: NTREIS #14695270 Report a problem | ||
| 10/31/2021 | Contingent | $263,500$138/sqft |
Source: NTREIS #14695270 Report a problem | ||
| 10/29/2021 | Listed for sale | $263,500$138/sqft |
Source: NTREIS #14695270 Report a problem | ||
Public tax history
| Year | Property taxes | Tax assessment |
|---|---|---|
| 2025 | $4,658 -11.7% | $299,500 |
| 2024 | $5,276 +30.9% | $299,500 -3.5% |
| 2023 | $4,032 -40.4% | $310,498 +7.6% |
| 2022 | $6,763 +366.6% | $288,553 +74.4% |
| 2021 | $1,449 | $165,429 +10% |
| 2020 | -- | $150,390 +10% |
| 2019 | $1,449 | $136,718 -10.2% |
| 2018 | $1,449 -0.3% | $152,297 +5.1% |
| 2017 | $1,454 | $144,934 +8.1% |
| 2016 | $1,454 -28.4% | $134,033 +43.5% |
| 2015 | $2,033 | $93,380 -0.9% |
| 2014 | $2,033 | $94,237 +2.8% |
| 2013 | -- | $91,680 +2.5% |
| 2012 | -- | $89,436 -5.7% |
| 2011 | -- | $94,890 +6.1% |
| 2010 | -- | $89,471 -0.9% |
| 2009 | -- | $90,276 |
| 2008 | -- | $90,276 -0.2% |
| 2007 | -- | $90,416 |
| 2006 | -- | $90,416 |
| 2005 | -- | $90,416 -0.9% |
| 2004 | -- | $91,192 +19.9% |
| 2002 | -- | $76,038 |
| 2001 | -- | $76,038 +3.2% |
| 2000 | -- | $73,668 |
Find assessor info on the county website
Neighborhood: 75092
Nearby homes
- $--3 bd2 ba1.5k sqft2901 Yorkshire Dr, Sherman, TX 75092Sold
- $209,700-- bd-- ba1.3k sqft2905 Yorkshire Dr, Sherman, TX 75092Off Market
- $239,4903 bd3 ba1.4k sqft2900 Serenity Ln, Sherman, TX 75092New Construction

- $249,400-- bd2 ba1.9k sqft2902 N Ricketts St, Sherman, TX 75092Off Market
- $243,900-- bd2 ba1.7k sqft2810 Yorkshire Dr, Sherman, TX 75092Off Market
- $304,100-- bd2 ba2.2k sqft2906 N Ricketts St, Sherman, TX 75092Off Market
- $212,000-- bd2 ba1.6k sqft2828 N Ricketts St, Sherman, TX 75092Off Market
- $240,600-- bd-- ba2k sqft2909 Yorkshire Dr, Sherman, TX 75092Off Market
Nearby schools
GreatSchools rating
- 7/10Fairview Elementary SchoolGrades: K-5Distance: 0.7 mi
- 4/10Sherman MiddleGrades: 6-8Distance: 2.8 mi
- 5/10Sherman High SchoolGrades: 9-12Distance: 4.5 mi
Schools provided by the listing agent
- Elementary: Fairview
- Middle: Piner
- High: Sherman
- District: Sherman ISD
Source: NTREIS. This data may not be complete. We recommend contacting the local school district to confirm school assignments for this home.
Get a cash offer in 3 minutes
Find out how much your home could sell for in as little as 3 minutes with a no-obligation cash offer.
Estimated market value
$297,400
Get a cash offer in 3 minutes
Find out how much your home could sell for in as little as 3 minutes with a no-obligation cash offer.
Estimated market value
$297,400
- Texas
- Grayson County
- Sherman
- 75092
- 2901 N Ricketts St
