AMAZING $30,000 INCENTIVE TOWARDS CLOSING COSTS, RATE BUYDOWN, OR PRICE REDUCTION REGARDLESS OF LENDER! Must-see Scarlet Ridge Community in Eagle Mountain! Move-in ready! This beautiful, 4,300 sq. ft. home on a half-acre view lot is built by Flagship Homes. It features 5 bedrooms, 3.5 bathrooms, quartz slab countertops, painted cabinets, laminate flooring on the main level, landscaped front yard and a 3 car garage. The backyard can be landscaped for an additional charge. The primary bedroom has a vaulted ceiling, large walk-in closet, and dual sinks with a separate tub/shower. With an unfinished basement with 9' ceilings and a walk-out entrance, this home provides space for storage and room to grow. (If preferred, basement can be finished for an additional charge.) 1GB fiber optic internet included in the HOA dues. Call for more information or stop by our model home at 1546 E. Starling Lane, Eagle Mountain for a tour. Model home hours: Monday-Saturday 11 AM - 6 PM. Buyers to verify all information. Square footage is from house plans.
For sale
$784,062
2901 N Scarlet Rd Lot 146, Eagle Mountain, UT 84005
5beds
4,381sqft
Single Family Residence
Built in 2025
0.5 Acres Lot
$782,600 Zestimate®
$179/sqft
$100/mo HOA
What's special
Landscaped front yardHalf-acre view lotQuartz slab countertopsPainted cabinetsLarge walk-in closet
- 10 days |
- 59 |
- 3 |
Zillow last checked:
Listing updated:
Listed by:
JeNee Hutchinson 435-313-3104,
True North Realty LLC
Source: UtahRealEstate.com,MLS#: 2179255
Facts & features
Interior
Bedrooms & bathrooms
- Bedrooms: 5
- Bathrooms: 5
- Full bathrooms: 3
- 3/4 bathrooms: 1
- 1/2 bathrooms: 1
- Partial bathrooms: 1
- Main level bedrooms: 1
Rooms
- Room types: Master Bathroom, Den/Office
Primary bedroom
- Level: Second
Heating
- Central, Hot Water
Cooling
- Central Air, Ceiling Fan(s)
Appliances
- Included: Microwave, Range Hood, Disposal, Oven, Countertop Range
- Laundry: Electric Dryer Hookup
Features
- Separate Bath/Shower, Walk-In Closet(s), Vaulted Ceiling(s)
- Flooring: Carpet, Laminate, Tile
- Doors: French Doors, Sliding Doors
- Windows: Double Pane Windows
- Basement: Full,Basement Entrance,Walk-Out Access
- Number of fireplaces: 1
Interior area
- Total structure area: 4,381
- Total interior livable area: 4,381 sqft
- Finished area above ground: 2,848
Property
Parking
- Total spaces: 3
- Parking features: Garage - Attached
- Attached garage spaces: 3
Features
- Levels: Two
- Stories: 3
- Patio & porch: Porch, Open Porch
- Exterior features: Balcony
- Fencing: Partial
- Has view: Yes
- View description: Mountain(s)
Lot
- Size: 0.5 Acres
- Features: Curb & Gutter, Sprinkler: Auto-Part, Drip Irrigation: Auto-Part
- Topography: Terrain
- Residential vegetation: Landscaping: Part
Details
- Parcel number: 668920146
- Zoning description: Single-Family
Construction
Type & style
- Home type: SingleFamily
- Property subtype: Single Family Residence
Materials
- Stucco, Cement Siding
- Roof: Asphalt
Condition
- Blt./Standing
- New construction: No
- Year built: 2025
- Major remodel year: 2026
Details
- Warranty included: Yes
Utilities & green energy
- Water: Culinary, Irrigation: Pressure
- Utilities for property: Natural Gas Connected, Electricity Connected, Sewer Connected, Water Connected
Community & HOA
Community
- Features: Sidewalks
- Subdivision: Scarlet Ridge
HOA
- Has HOA: Yes
- HOA fee: $100 monthly
Location
- Region: Eagle Mountain
Financial & listing details
- Price per square foot: $179/sqft
- Annual tax amount: $4,173
- Date on market: 8/17/2026
- Listing terms: Cash,Conventional,FHA,VA Loan
- Inclusions: Ceiling Fan, Microwave, Range Hood
- Acres allowed for irrigation: 0
- Electric utility on property: Yes
- Road surface type: Paved
Estimated market value
$782,600
$743,000 - $822,000
Not available
Price history
| Date | Event | Price |
|---|---|---|
| 8/17/2026 | Listed for sale | $784,062$179/sqft |
Source:  UtahRealEstate.com #2179255 Report a problem UtahRealEstate.com #2179255 Report a problem | ||
Public tax history
Tax history is unavailable.
Monthly payment
Est. payment
Payment breakdown
Explore the cost of this home by adjusting the details. Changes won't be saved.Climate risks
Neighborhood: 84005
Nearby schools
GreatSchools rating
- 4/10Mountain Trails SchoolGrades: PK-6Distance: 2.1 mi
- 5/10Cedar Valley HighGrades: 7-12Distance: 2.6 mi
- 7/10Frontier Middle SchoolGrades: 7-9Distance: 3.4 mi
Schools provided by the listing agent
- Elementary: Mountain Trails
- Middle: Frontier
- High: Cedar Valley High school
- District: Alpine
Source: UtahRealEstate.com. This data may not be complete. We recommend contacting the local school district to confirm school assignments for this home.
- $627,1005 bd3 ba2.9k sqft2901 N Scarlet Rd, Eagle Mountain, UT 84005Off Market
- $610,3004 bd2 ba2.6k sqft2923 N Scarlet Rd, Eagle Mountain, UT 84005Off Market
- $670,5003 bd2 ba2.5k sqft2877 N Scarlet Rd, Eagle Mountain, UT 84005Off Market
- $755,4005 bd3 ba3.5k sqft2849 N Scarlet Rd, Eagle Mountain, UT 84005Off Market
- $627,6003 bd2 ba2.5k sqft2793 E Liam Ln, Eagle Mountain, UT 84005Off Market
- $726,8004 bd3 ba3.1k sqft2821 N Scarlet Rd, Eagle Mountain, UT 84005Off Market
- from $739,9904 bd3 ba5.2k sqftUinta Plan, Scarlet Ridge, Eagle Mountain, UT 84005New Construction
- from $754,9904 bd3 ba3.8k sqftLennox Plan, Scarlet Ridge, Eagle Mountain, UT 84005New Construction
A local agent can set up tours, give advice and negotiate with sellers.
Similar homes
- from $769,9905 bd3 ba4.3k sqftBanyan Plan, Scarlet Ridge, Eagle Mountain, UT 84005New Construction
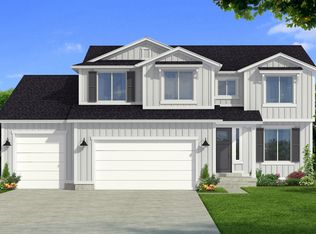 Flagship Homes
 - $749,5064 bd3 ba4.5k sqft2833 E Liam Ln #103, Eagle Mountain, UT 84005New Construction

 UtahRealEstate.com
 - $864,4255 bd4 ba5.5k sqft2838 E Dreyden Ln #121, Eagle Mountain, UT 84005New Construction
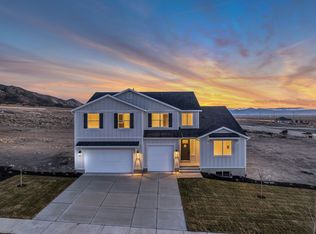 UtahRealEstate.com
 - from $784,9904 bd3 ba4.5k sqftMagnolia Plan, Scarlet Ridge, Eagle Mountain, UT 84005New Construction
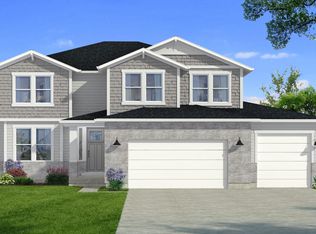 Flagship Homes
 - from $754,9904 bd3 ba3.8k sqftLennox Plan, Scarlet Ridge, Eagle Mountain, UT 84005New ConstructionFlagship Homes
- from $814,9904 bd3 ba4.4k sqftBingham Plan, Scarlet Ridge, Eagle Mountain, UT 84005New ConstructionFlagship Homes
- from $799,9905 bd3 ba5k sqftHickory Plan, Scarlet Ridge, Eagle Mountain, UT 84005New ConstructionFlagship Homes
- from $829,9905 bd4 ba5.5k sqftMillcreek Plan, Scarlet Ridge, Eagle Mountain, UT 84005New ConstructionFlagship Homes
- from $739,9904 bd3 ba5.2k sqftUinta Plan, Scarlet Ridge, Eagle Mountain, UT 84005New ConstructionFlagship Homes
- $759,9904 bd3 ba4.6k sqft3965 N Major St #6, Eagle Mountain, UT 84005New ConstructionUtahRealEstate.com
- $754,9904 bd3 ba4.6k sqft1066 E Ira Hodges Scenic Pkwy #16, Eagle Mountain, UT 84005New ConstructionUtahRealEstate.com
- from $724,9903 bd3 ba4.2k sqftLaurel Plan, Scarlet Ridge, Eagle Mountain, UT 84005New ConstructionFlagship Homes
- $699,9994 bd3 ba4.7k sqft192 E Dry Mountain Rd, Eagle Mountain, UT 84005For SaleMLS ID #2178917, Greyson Dixon, Redwood Property Group, LLC. UtahRealEstate.com
- $719,9904 bd3 ba4.4k sqft3983 N Major St #7, Eagle Mountain, UT 84005New ConstructionUtahRealEstate.com
- $599,9006 bd4 ba3.4k sqft3289 N Pronghorn Dr, Eagle Mountain, UT 84005For SaleMLS ID #2180901, Ivan Mejia, Coldwell Banker Realty (Provo-Orem-Sundance). UtahRealEstate.com
- from $754,9904 bd3 ba4.6k sqftRochester Plan, Aquila, Eagle Mountain, UT 84005New ConstructionDR Horton
- $674,9904 bd3 ba4.6k sqft4875 N Topaz Dr, Eagle Mountain, UT 84005For SaleMLS ID #2158409, Keri Clune, Pulte Home Company, LLC. UtahRealEstate.com
- $769,0005 bd4 ba4.4k sqft1907 S Centennial Blvd, Saratoga Springs, UT 84045For SaleMLS ID #2167637, Scott Willey, Real Broker, LLC. UtahRealEstate.com
- $659,9905 bd3 ba4.3k sqft5331 N Horseshoe Way #520, Eagle Mountain, UT 84005New ConstructionMLS ID #2169139, Dan Tencza, Richmond American Homes of Utah, Inc. UtahRealEstate.com
- $899,9994 bd3 ba5.1k sqft4687 N Primrose Way, Eagle Mountain, UT 84005For SaleMLS ID #2170646, Cassidy Cabanzo, Equity Real Estate (South Valley). UtahRealEstate.com
