This completely updated 1970's ranch sits on a spacious half-acre lot and offers a versatile layout with numerous improvements. Key updates include a 2019 roof with transferable warranty, vinyl windows, updated interior and exterior paint and air conditioning for year-round comfort. The kitchen features butcher block countertops, updated cabinetry, an eating bar off the living area, and an L-shaped counter providing additional seating and storage. The main bathroom includes a tiled tub surround and a custom vanity with granite counters. The primary bedroom offers an extra-wide closet for added convenience. An attached studio ADU with a gas fireplace and separate exterior entrance provides flexible options for guests, AirBNB income or additional living space. The property includes ample parking with an extra-wide gate allowing for vehicle access and parking behind the fence, along with a covered carport suitable for an RV or boat. Outdoor features include a large covered deck, fully fenced yard, garden shed, raised garden beds with mature blueberry and strawberry plants and multiple fruit trees all supported by sprinkler and drip systems. Zoned R6, this property offers future potential to divide with a separate sewer connection already extended to the back yard, allowing for the possibility of a detached ADU or additional homes or shop. Situated on a cul-de-sac street with no HOA. Located just south of Royal Oaks Country Club and within walking distance to the newly renovated Oakbrook Park featuring two play structures, walking trails, pickleball and tennis courts and just a short bike ride to Beaver Marsh, a 32-acre natural trails site with seasonal creeks while also providing convenient access to major commuter routes and nearby hospitals.
Sold
$528,000
2901 NE 96th Ave, Vancouver, WA 98662
3beds
1,400sqft
Residential, Single Family Residence
Built in 1970
0.42 Acres Lot
$528,600 Zestimate®
$377/sqft
$2,826 Estimated rent
Home value
$528,600
$502,000 - $555,000
$2,826/mo
Zestimate® history
Owner options
List your home for rent
$2,826/mo
Rent Zestimate®
Find your next renter with Zillow Rental Manager. Plus, with online applications, you can quickly screen prospective tenants – for free.
$2,826/mo
Rent Zestimate®
Refinance and save
$3,228/mo
Est. payment
Refinancing to a lower rate could help reduce your monthly payments and save thousands over the life of the loan.
$3,228/mo
Est. payment
Explore your selling options
Work with a Zillow partner agent
Leverage their expertise and Zillow's premium Showcase listings to get your home seen by more buyers.
Get startedList with your own agent
Get your home in front of millions of buyers by listing it on Zillow.
Learn how to do itSell it yourself
Take full control of how buyers see your home on Zillow by listing For Sale by Owner (FSBO).
List your homeWhat's special
Multiple fruit treesLarge covered deckSpacious half-acre lotFully fenced yardUpdated cabinetryGarden shed
Zillow last checked:
Listing updated:
Listed by:
Amanda Bennett 360-607-4308,
Premiere Property Group, LLC
Bought with:
Eunice Swanson, 94726
eXp Realty LLC
Source: RMLS (OR),MLS#: 366937831
Facts & features
Interior
Bedrooms & bathrooms
- Bedrooms: 3
- Bathrooms: 2
- Full bathrooms: 2
- Main level bathrooms: 2
Rooms
- Room types: Guest Quarters, Bedroom 2, Bedroom 3, Dining Room, Family Room, Kitchen, Living Room, Primary Bedroom
Primary bedroom
- Features: Closet, Wallto Wall Carpet
- Level: Main
Bedroom 2
- Features: Closet, Wallto Wall Carpet
- Level: Main
Bedroom 3
- Features: Closet, Wallto Wall Carpet
- Level: Main
Dining room
- Features: Kitchen Dining Room Combo, Vinyl Floor
- Level: Main
Family room
- Features: Wallto Wall Carpet
- Level: Main
Kitchen
- Features: Dishwasher, Eat Bar, Eating Area, Kitchen Dining Room Combo, Microwave, Free Standing Range, Free Standing Refrigerator, Laminate Flooring
- Level: Main
Living room
- Features: Wallto Wall Carpet
- Level: Main
Heating
- Forced Air, Fireplace(s)
Cooling
- Heat Pump
Appliances
- Included: Dishwasher, Disposal, Free-Standing Range, Free-Standing Refrigerator, Microwave, Electric Water Heater
- Laundry: Laundry Room
Features
- Ceiling Fan(s), Granite, Kitchen, Studio, Sunken, Closet, Kitchen Dining Room Combo, Eat Bar, Eat-in Kitchen
- Flooring: Laminate, Vinyl, Wall to Wall Carpet
- Windows: Vinyl Frames
- Basement: Crawl Space
- Number of fireplaces: 1
- Fireplace features: Gas
Interior area
- Total structure area: 1,400
- Total interior livable area: 1,400 sqft
Property
Parking
- Parking features: Carport, Driveway, RV Access/Parking, RV Boat Storage
- Has carport: Yes
- Has uncovered spaces: Yes
Features
- Levels: One
- Stories: 1
- Patio & porch: Covered Deck, Covered Patio
- Exterior features: Garden, Raised Beds, Yard
- Fencing: Fenced
Lot
- Size: 0.42 Acres
- Features: Cul-De-Sac, Sprinkler, SqFt 15000 to 19999
Details
- Additional structures: RVParking, RVBoatStorage, ToolShed, SeparateLivingQuartersApartmentAuxLivingUnit
- Parcel number: 110084330
Construction
Type & style
- Home type: SingleFamily
- Architectural style: Ranch
- Property subtype: Residential, Single Family Residence
Materials
- Cement Siding
- Foundation: Concrete Perimeter
- Roof: Shingle
Condition
- Resale
- New construction: No
- Year built: 1970
Utilities & green energy
- Gas: Gas
- Sewer: Public Sewer
- Water: Public
- Utilities for property: Cable Connected
Community & HOA
HOA
- Has HOA: No
Location
- Region: Vancouver
Financial & listing details
- Price per square foot: $377/sqft
- Tax assessed value: $392,621
- Annual tax amount: $4,319
- Date on market: 4/15/2026
- Cumulative days on market: 19 days
- Listing terms: Cash,Conventional,FHA,VA Loan
- Road surface type: Paved
Price history
| Date | Event | Price |
|---|---|---|
| 6/12/2026 | Sold | $528,000-4%$377/sqft |
Source:  RMLS (OR) #366937831 Report a problem RMLS (OR) #366937831 Report a problem | ||
| 5/4/2026 | Pending sale | $549,995$393/sqft |
Source: RMLS (OR) #366937831 Report a problem | ||
| 4/29/2026 | Price change | $549,995-4.3%$393/sqft |
Source: RMLS (OR) #366937831 Report a problem | ||
| 4/16/2026 | Listed for sale | $575,000+238.2%$411/sqft |
Source: RMLS (OR) #366937831 Report a problem | ||
| 12/12/2003 | Sold | $170,000+126.7%$121/sqft |
Source: Public Record Report a problem | ||
| 5/8/1995 | Sold | $75,000$54/sqft |
Source: Public Record Report a problem | ||
Public tax history
| Year | Property taxes | Tax assessment |
|---|---|---|
| 2024 | $3,935 +3.3% | $392,621 -0.9% |
| 2023 | $3,808 +12.7% | $396,188 +2.7% |
| 2022 | $3,378 +10.5% | $385,750 +17.1% |
| 2021 | $3,056 +12.1% | $329,359 +16.9% |
| 2020 | $2,727 | $281,634 +11.1% |
| 2019 | $2,727 +3.1% | $253,610 -4.3% |
| 2018 | $2,645 -5.9% | $264,874 +17% |
| 2017 | $2,810 +9.8% | $226,380 +6.1% |
| 2016 | $2,559 +10.5% | $213,361 +15.6% |
| 2015 | $2,315 +9.1% | $184,635 +14.2% |
| 2014 | $2,121 | $161,632 +22.2% |
| 2013 | $2,121 +9.1% | $132,303 +6.7% |
| 2012 | $1,944 +2.7% | $124,047 -11.4% |
| 2011 | $1,893 -9.5% | $140,025 -1.6% |
| 2010 | $2,092 +7.9% | $142,366 -21.1% |
| 2009 | $1,939 | $180,463 -11.1% |
| 2008 | -- | $202,900 |
| 2007 | -- | $202,900 +48.1% |
| 2005 | -- | $137,000 |
| 2004 | -- | $137,000 +43.3% |
| 2001 | $1,307 +4.9% | $95,600 +6.2% |
| 2000 | $1,247 | $90,000 |
Find assessor info on the county website
Neighborhood: Oakbrook
Nearby homes
- $430,0003 bd2 ba1.2k sqft2815 NE 96th Ave, Vancouver, WA 98662Sold
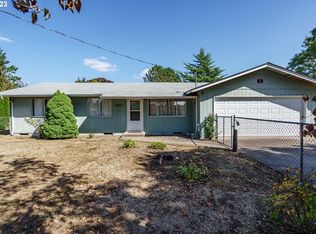
- $435,4003 bd2 ba920 sqft2905 NE 96th Ave, Vancouver, WA 98662Off Market
- $546,0005 bd2 ba1.8k sqft2807 NE 96th Ave, Vancouver, WA 98662Sold

- $526,7002 bd2 ba1.8k sqft2915 NE 96th Ave, Vancouver, WA 98662Off Market

- $611,8003 bd2 ba1.8k sqft2808 NE 96th Ave, Vancouver, WA 98662Off Market
- $547,1003 bd0 ba1.5k sqft2818 NE 96th Ave, Vancouver, WA 98662Off Market
- $398,6003 bd1 ba1k sqft2818 NE 97th Ave, Vancouver, WA 98662Off Market
- $754,2005 bd2 ba2.8k sqft2906 NE 96th Ave, Vancouver, WA 98662Off Market
Nearby schools
GreatSchools rating
- 4/10Marrion Elementary SchoolGrades: K-5Distance: 0.9 mi
- 2/10Cascade Middle SchoolGrades: 6-8Distance: 2.3 mi
- 4/10Evergreen High SchoolGrades: 9-12Distance: 2.4 mi
Schools provided by the listing agent
- Elementary: Marrion
- Middle: Cascade
- High: Evergreen
Source: RMLS (OR). This data may not be complete. We recommend contacting the local school district to confirm school assignments for this home.
Get a cash offer in 3 minutes
Find out how much your home could sell for in as little as 3 minutes with a no-obligation cash offer.
Estimated market value
$528,600
Get a cash offer in 3 minutes
Find out how much your home could sell for in as little as 3 minutes with a no-obligation cash offer.
Estimated market value
$528,600
- Washington
- Clark County
- Vancouver
- 98662
- Oakbrook
- 2901 NE 96th Ave
Nearby cities
Nearby neighborhoods
Nearby zip codes
Other Vancouver Topics
