Skip main navigation
Sold
  • Listed by: Windermere Real Estate Co.
    Bought with: Windermere Real Estate Co.
    $755,000

    2901 NE Blakeley Street #428, Seattle, WA 98105

    2beds
    1,078sqft
    Condominium
    Built in 2004
    -- sqft lot
    $690,300 Zestimate®
    $700/sqft
    $3,471 Estimated rent

    Home value

    $690,300

    $656,000 - $725,000

    $3,471/mo

    Zestimate® history
    Loading
    Loading...

    Owner options

    List your home for rent

    $3,471/mo

    Rent Zestimate®

    Find your next renter with Zillow Rental Manager. Plus, with online applications, you can quickly screen prospective tenants – for free.

    Learn more

    $3,471/mo

    Rent Zestimate®

    Refinance and save

    $5,486/mo

    Est. payment

    Refinancing to a lower rate could help reduce your monthly payments and save thousands over the life of the loan.

    See today's rates

    $5,486/mo

    Est. payment

    Explore your selling options

    Work with a Zillow partner agent

    Leverage their expertise and Zillow's premium Showcase listings to get your home seen by more buyers.

    Get started

    List with your own agent

    Get your home in front of millions of buyers by listing it on Zillow.

    Learn how to do it

    Sell it yourself

    Take full control of how buyers see your home on Zillow by listing For Sale by Owner (FSBO).

    List your home

    What's special

    Cozy fireplaceFreshly paintedWalk-in closetStorage unitDual vanitiesExercise roomLarge tub
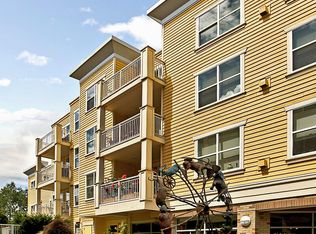
    Desirable corner unit offers exceptional southern views and tons of natural light. Spacious living area w/a cozy fireplace, sunny balcony and quality wood blinds. Generous kitchen w/SS appliances, pantry & new Elkay quartz sink. Thoughtful primary suite with walk-in closet, dual vanities, large tub, and separate shower. Second bedroom w/3/4 bath across the hall, perfect for guests or an office. Freshly painted, beautiful wood flooring and great storage abound! Two parking spaces in secure underground garage, + storage unit both adjacent to the elevator. NO Rental Cap, PET friendly, exercise room & meeting/party rooms, outdoor area & BBQ + secure lobby. So convenient; UW, Children’s Hospital, U-Village & BG Trail, just outside your door.

    Zillow last checked:

    Listing updated:

    Listed by:

    Michele Flinn,

    Windermere Real Estate Co.

    Bought with:

    Greg Lewis, 16315

    Windermere Real Estate Co.

    Source: NWMLS as distributed by MLS GRID,MLS#: 2142028MLS Logo

    Facts & features

    Interior

    Bedrooms & bathrooms
    • Bedrooms: 2
    • Bathrooms: 2
    • Full bathrooms: 1
    • 3/4 bathrooms: 1
    • Main level bedrooms: 2
    Primary bedroom
    • Level: Main
    Bedroom
    • Level: Main
    Bathroom full
    • Level: Main
    Bathroom three quarter
    • Level: Main
    Entry hall
    • Level: Main
    Kitchen with eating space
    • Level: Main
    Living room
    • Level: Main
    Utility room
    • Level: Main
    Heating
    • Fireplace, Forced Air, Natural Gas
    Cooling
    • Has cooling: Yes
    Appliances
    • Included: Dishwasher_, Dryer, GarbageDisposal_, Microwave_, Refrigerator_, StoveRange_, Washer, Dishwasher, Garbage Disposal, Microwave, Refrigerator, StoveRange, Water Heater: Electric, Water Heater Location: Closet, Cooking-Gas, Dryer-Electric
    • Laundry: Electric Dryer Hookup
    Features
    • Flooring: Ceramic Tile, Hardwood, Marble, Carpet
    • Windows: Insulated Windows, Coverings: Blinds
    • Number of fireplaces: 1
    • Fireplace features: Gas, Main Level: 1, Fireplace
    Interior area
    • Total structure area: 1,078
    • Total interior livable area: 1,078 sqft

    Property

    Parking
    • Total spaces: 2
    • Parking features: Common Garage
    • Garage spaces: 2
    Features
    • Levels: One
    • Stories: 1
    • Entry location: Main
    • Patio & porch: Ceramic Tile, Hardwood, Wall to Wall Carpet, Balcony/Deck/Patio, Cooking-Gas, Dryer-Electric, Fireplace, Water Heater
    • Spa features: Community
    • Has view: Yes
    • View description: Territorial
    Lot
    • Features: Adjacent to Public Land, Curbs, Paved, Sidewalk
    Details
    • Parcel number: 0853300890
    • Special conditions: Standard

    Construction

    Type & style
    • Home type: Condo
    • Architectural style: Contemporary
    • Property subtype: Condominium
    Materials
    • Cement Planked
    • Roof: Flat
    Condition
    • Year built: 2004
    • Major remodel year: 2004

    Utilities & green energy

    Green energy
    • Energy efficient items: Insulated Windows

    Community & neighborhood

    Security
    • Security features: Fire Sprinkler System
    Community
    • Community features: Elevator, Fitness Center, Lobby Entrance, Gated
    Location
    • Region: Seattle
    • Subdivision: Ravenna

    HOA & financial

    HOA
    • HOA fee: $934 monthly
    • Services included: Earthquake Insurance
    • Association phone: 425-747-5900

    Other

    Other facts
    • Listing terms: Conventional,FHA,VA Loan
    • Cumulative days on market: 1000 days

    Price history

    DateEventPrice
    8/23/2023Sold$755,000-0.7%$700/sqft
    Source: NWMLS as distributed by MLS GRID #2142028 Report a problem
    7/24/2023Pending sale$760,000$705/sqft
    Source: NWMLS as distributed by MLS GRID #NWM2142028 Report a problem
    7/21/2023Listed for sale$760,000+1.3%$705/sqft
    Source: NWMLS as distributed by MLS GRID #NWM2142028 Report a problem
    8/25/2021Sold$750,000$696/sqft
    Source: NWMLS as distributed by MLS GRID #1812359 Report a problem
    8/5/2021Pending sale$750,000$696/sqft
    Source: NWMLS as distributed by MLS GRID #1812359 Report a problem
    7/31/2021Listed for sale$750,000+87.5%$696/sqft
    Source: NWMLS as distributed by MLS GRID #1812359 Report a problem
    8/1/2011Sold$400,000$371/sqft
    Source: NWMLS as distributed by MLS GRID #236651 Report a problem
    7/2/2011Pending sale$400,000$371/sqft
    Source: RE/MAX Metro Realty, Inc. #236651 Report a problem
    6/17/2011Listed for sale$400,000-24.5%$371/sqft
    Source: RE/MAX Metro Realty, Inc. #236651 Report a problem
    8/27/2007Sold$529,900$492/sqft
    Source: Public Record Report a problem

    Public tax history

    YearProperty taxesTax assessment
    2025$6,772 +9.5%$672,000 +1.7%
    2024$6,182 -6.7%$661,000 -8.3%
    2023$6,626 +15.5%$721,000 +3.7%
    2022$5,736 -8.6%$695,000 -0.9%
    2021$6,278 +2.5%$701,000 +8%
    2020$6,126 -8%$649,000 -9%
    2019$6,659 +12.3%$713,000 +0.8%
    2018$5,929 +2.2%$707,000 +17.8%
    2017$5,803 +38.8%$600,000 +19%
    2016$4,180 $504,000 +13.3%
    2015$4,180 $445,000
    2014$4,180 $445,000 +58.9%
    2012-- $280,000 -13.3%
    2011-- $323,000 -20%
    2010-- $404,000
    2009-- $404,000 -2.2%
    2007-- $413,000 +1.2%
    2006-- $408,000 +2.5%
    2005-- $398,000

    Find assessor info on the county website

    Neighborhood: Ravenna

    Nearby schools

    GreatSchools rating
    Schools provided by the listing agent
    • Elementary: Laurelhurst
    • Middle: Eckstein Mid
    • High: Roosevelt High

    Source: NWMLS as distributed by MLS GRID. This data may not be complete. We recommend contacting the local school district to confirm school assignments for this home.

    Get a cash offer in 3 minutes
    Find out how much your home could sell for in as little as 3 minutes with a no-obligation cash offer.
    Estimated market value
    $690,300
    Get a cash offer in 3 minutes
    Find out how much your home could sell for in as little as 3 minutes with a no-obligation cash offer.
    Estimated market value
    $690,300