Skip main navigation
Sold for $585,000
  • $585,000

    2901 NE Doyle Dr, Bentonville, AR 72712

    4beds
    3,016sqft
    Single Family Residence
    Built in 2017
    10,454 Square Feet Lot
    $647,100 Zestimate®
    $194/sqft
    $3,013 Estimated rent

    Home value

    $647,100

    $615,000 - $679,000

    $3,013/mo

    Zestimate® history
    Loading
    Loading...

    Owner options

    List your home for rent

    $3,013/mo

    Rent Zestimate®

    Find your next renter with Zillow Rental Manager. Plus, with online applications, you can quickly screen prospective tenants – for free.

    Learn more

    $3,013/mo

    Rent Zestimate®

    Refinance and save

    $2,751/mo

    Est. payment

    Refinancing to a lower rate could help reduce your monthly payments and save thousands over the life of the loan.

    See today's rates

    $2,751/mo

    Est. payment

    Explore your selling options

    Work with a Zillow partner agent

    Leverage their expertise and Zillow's premium Showcase listings to get your home seen by more buyers.

    Get started

    List with your own agent

    Get your home in front of millions of buyers by listing it on Zillow.

    Learn how to do it

    Sell it yourself

    Take full control of how buyers see your home on Zillow by listing For Sale by Owner (FSBO).

    List your home

    What's special

    Wood beamsCozy gas fireplaceUnique stained-glass accentsWhole-house generatorBeautiful wood flooringGranite countersNew radon system
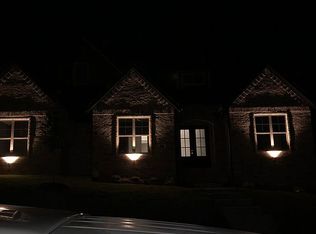
    Welcome to this spacious 4-bed, 3-bath home on a corner lot that lives large! Step inside to a soaring cathedral ceiling with wood beams, complemented by beautiful wood flooring. Living room, featuring a cozy gas fireplace, seamlessly opens to the kitchen that includes granite counters, pantry, stainless appliances, bar, & eat-in space. Primary Suite boasts a tray ceiling & spa-like bath with jetted tub & lipless walk-in shower, thoughtfully designed for handicap accessibility. Upstairs you'll find a large & versatile bonus room. Unique stained-glass accents add charm, while modern amenities include a new radon system, entire yard irrigation, whole-house generator, & gutter guards. Entertain on the new deck or covered patio overlooking a privacy-fenced backyard. Professional landscaping in front adds to curb appeal & fabulous community amenities include a clubhouse & pool. Only 7 minutes from downtown Bentonville & near the NEW Walmart Home Office, this home harmoniously blends luxury, accessibility, & comfort.

    Zillow last checked:

    Listing updated:

    Listed by:

    Michael Sims 479-427-0209,

    Bassett Mix And Associates, Inc

    Bought with:

    Brenda Weatherby, SA00094983

    Better Homes and Gardens Real Estate Journey Bento

    The Naylor Team

    Better Homes and Gardens Real Estate Journey Bento

    Source: ArkansasOne MLS,MLS#: 1262019MLS LogoOriginating MLS: Northwest Arkansas Board of REALTORS MLS

    Facts & features

    Interior

    Bedrooms & bathrooms
    • Bedrooms: 4
    • Bathrooms: 3
    • Full bathrooms: 3
    Primary bedroom
    • Level: Main
    • Dimensions: 18'x16'3
    Bedroom
    • Level: Second
    • Dimensions: 12'8x12'1
    Bedroom
    • Level: Second
    • Dimensions: 12'3x10'10
    Bedroom
    • Level: Main
    • Dimensions: 13'x11'
    Bathroom
    • Level: Second
    • Dimensions: 11'1x4'11
    Bonus room
    • Level: Second
    • Dimensions: 21'x15'
    Eat in kitchen
    • Level: Main
    • Dimensions: 15'7x14'7
    Kitchen
    • Level: Main
    • Dimensions: 14'8x13'5
    Living room
    • Level: Main
    • Dimensions: 21'10x13'5
    Mud room
    • Level: Main
    • Dimensions: 8'3x5'7
    Utility room
    • Level: Main
    • Dimensions: 8'7x5'10
    Heating
    • Central, Gas
    Cooling
    • Central Air, Electric
    Appliances
    • Included: Some Gas Appliances, Convection Oven, Exhaust Fan, Electric Oven, Electric Water Heater, Disposal, Microwave, Oven, Refrigerator, Plumbed For Ice Maker
    • Laundry: Washer Hookup, Dryer Hookup
    Features
    • Attic, Built-in Features, Ceiling Fan(s), Cathedral Ceiling(s), Eat-in Kitchen, Granite Counters, Pantry, Programmable Thermostat, Walk-In Closet(s), Window Treatments, Mud Room, Storage
    • Flooring: Carpet, Ceramic Tile, Wood
    • Windows: Double Pane Windows, Vinyl, Blinds
    • Basement: None
    • Number of fireplaces: 1
    • Fireplace features: Gas Log, Living Room
    Interior area
    • Total structure area: 3,016
    • Total interior livable area: 3,016 sqft

    Property

    Parking
    • Total spaces: 3
    • Parking features: Attached, Garage, Garage Door Opener
    • Has attached garage: Yes
    • Covered spaces: 3
    Features
    • Levels: Two
    • Stories: 2
    • Patio & porch: Covered, Deck, Patio, Porch
    • Exterior features: Concrete Driveway
    • Pool features: Community, Pool
    • Fencing: Back Yard,Partial,Privacy,Wood
    • Waterfront features: None
    Lot
    • Size: 10,454 Square Feet
    • Features: Corner Lot, Landscaped, Subdivision
    Details
    • Additional structures: None
    • Parcel number: 0116208000
    • Zoning description: Residential
    • Special conditions: None

    Construction

    Type & style
    • Home type: SingleFamily
    • Architectural style: Traditional
    • Property subtype: Single Family Residence
    Materials
    • Brick, Concrete, Rock
    • Foundation: Slab
    • Roof: Architectural,Shingle
    Condition
    • New construction: No
    • Year built: 2017

    Utilities & green energy

    • Water: Public
    • Utilities for property: Cable Available, Electricity Available, Natural Gas Available, Sewer Available, Water Available, Recycling Collection

    Community & HOA

    Community
    • Features: Curbs, Near Fire Station, Near Schools, Pool, Sidewalks
    • Security: Fire Sprinkler System, Smoke Detector(s)
    • Subdivision: Grammercy Park Sub Ph 1 Bentonville
    HOA
    • Services included: Common Areas
    Location
    • Region: Bentonville

    Financial & listing details

    • Price per square foot: $194/sqft
    • Tax assessed value: $595,065
    • Annual tax amount: $5,649
    • Date on market: 12/4/2023
    • Cumulative days on market: 49 days
    • Exclusions: Wicker Swing and Texaco Signs do NOT convey
    • Road surface type: Paved

    Price history

    DateEventPrice
    3/15/2024Sold$585,000-2.5%$194/sqft
    Source: ArkansasOne MLS #1262019 Report a problem
    12/4/2023Listed for sale$600,000+64.8%$199/sqft
    Source: ArkansasOne MLS #1262019 Report a problem
    4/28/2020Sold$364,000-1.1%$121/sqft
    Source: ArkansasOne MLS #1137222 Report a problem
    1/31/2020Price change$368,000-0.9%$122/sqft
    Source: Better Homes and Gardens Real Estate Journey #1137222 Report a problem
    1/15/2020Listed for sale$371,280+2%$123/sqft
    Source: Better Homes and Gardens Real Estate Journey #1137222 Report a problem
    2/8/2019Sold$364,000$121/sqft
    Source: ArkansasOne MLS #1082154 Report a problem
    12/23/2018Pending sale$364,000$121/sqft
    Source: Coldwell Banker Harris McHaney & Faucette #1082154 Report a problem
    10/11/2018Price change$364,000-2.4%$121/sqft
    Source: Coldwell Banker Harris McHaney & Faucette #1082154 Report a problem
    6/11/2018Price change$372,800-0.3%$124/sqft
    Source: Keller Williams Fayetteville #1047217 Report a problem
    5/9/2017Listed for sale$373,900$124/sqft
    Source: Keller Williams Market Pro Realty - Bentonville #1047217 Report a problem

    Public tax history

    YearProperty taxesTax assessment
    2025$6,779 +28.8%$119,013 +27%
    2024$5,264 -6.7%$93,700 +5%
    2023$5,640 $89,240
    2022$5,640 +0.2%$89,240
    2021$5,630 +48.8%$89,240 +36.7%
    2020$3,785 -0.7%$65,300
    2019$3,810 -8.4%$65,300
    2018$4,160 +677.4%$65,300 +677.4%
    2017$535 +6.5%$8,400
    2016$502 $8,400 +13.5%
    2015$502 +9.8%$7,400
    2014$457 +5.3%$7,400
    2013$434 $7,400
    2012-- $7,400
    2010-- $7,400
    2009-- --
    Find assessor info on the county website

    Neighborhood: 72712

    Nearby schools

    GreatSchools rating
    Schools provided by the listing agent
    • District: Bentonville

    Source: ArkansasOne MLS. This data may not be complete. We recommend contacting the local school district to confirm school assignments for this home.

    Sell for more on Zillow
    Get a Zillow Showcase℠ listing at no additional cost and you could sell for .
    $647,100
    2% more
    +$12,942
    With Zillow Showcase(estimated)
    $660,042
    Sell for more on Zillow
    Get a Zillow Showcase℠ listing at no additional cost and you could sell for .
    $647,100
    2% more
    +$12,942
    With Zillow Showcase(estimated)
    $660,042