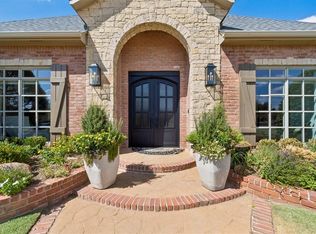
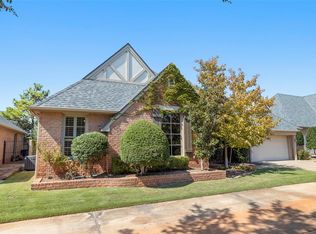
Step into refined living with this beautifully designed 2 bedroom, 2 bathroom home inside Edinburgh!
Offering an impressive 2,157 square feet of thoughtfully crafted space, the open-concept layout creates a seamless flow between living, dining and kitchen areas—perfect for both everyday comfort and entertaining.
Bright paint throughout enhances the home’s airy atmosphere, while expansive windows invite in abundant natural light, creating a warm and welcoming ambiance in every room. The spacious bedrooms provide peaceful retreats, and the bathrooms offer both style, functionality and privacy.
Located within a secure gated community, residents enjoy exclusive access to premium amenities including a sparkling pool and a fully equipped recreational facility—ideal for relaxation, fitness, and social gatherings.
This home combines modern design, generous space, and an unbeatable lifestyle in one of Edmond’s most desirable settings.
For sale
Price cut: $5K (8/26)
$429,000
2901 NW 160th St, Edmond, OK 73013
2beds
2,157sqft
Single Family Residence
Built in 1999
5,519 Square Feet Lot
$-- Zestimate®
$199/sqft
$288/mo HOA
What's special
Secure gated communitySparkling poolFully equipped recreational facilityModern designBright paint throughoutOpen-concept layoutSpacious bedrooms
- 137 days
- 174
- 2
Zillow last checked:
Listing updated:
Listed by:
Shandon Birks 405-570-2454,
Chinowth & Cohen
Source: MLSOK/OKCMAR as distributed by MLS GRID,MLS#: 1224369
Facts & features
Interior
Bedrooms & bathrooms
- Bedrooms: 2
- Bathrooms: 2
- Full bathrooms: 2
Heating
- Has Heating (Unspecified Type)
Cooling
- Has cooling: Yes
Features
- Number of fireplaces: 1
- Fireplace features: Gas Log
Interior area
- Total structure area: 2,157
- Total interior livable area: 2,157 sqft
Property
Parking
- Total spaces: 2
- Parking features: Garage
- Garage spaces: 2
Features
- Levels: One
- Stories: 1
Lot
- Size: 5,519 Square Feet
- Features: Corner Lot
Details
- Parcel number: 2901NW160th73013
- Special conditions: None
Construction
Type & style
- Home type: SingleFamily
- Architectural style: Traditional
- Property subtype: Single Family Residence
Materials
- Brick & Frame
- Foundation: Slab
- Roof: Composition
Condition
- Year built: 1999
Details
- Builder model: Yes
Community & HOA
HOA
- Has HOA: Yes
- Services included: Greenbelt, Common Area Maintenance, Pool, Recreation Facility
- HOA fee: $3,450 annually
Location
- Region: Edmond
Financial & listing details
- Price per square foot: $199/sqft
- Tax assessed value: $385,000
- Annual tax amount: $5,095
- Date on market: 4/16/2026
Estimated market value
Not available
Estimated sales range
Not available
Not available
Price history
| Date | Event | Price |
|---|---|---|
| 8/26/2026 | Price change | $429,000-1.2%$199/sqft |
Source: | ||
| 7/29/2026 | Pending sale | $434,000$201/sqft |
Source: | ||
| 7/1/2026 | Price change | $434,000-1.1%$201/sqft |
Source: | ||
| 4/16/2026 | Listed for sale | $439,000+27.2%$204/sqft |
Source: | ||
| 8/30/2021 | Sold | $345,000-5.5%$160/sqft |
Source: | ||
| 8/3/2021 | Pending sale | $365,000$169/sqft |
Source: | ||
| 6/25/2021 | Price change | $365,000-3.9%$169/sqft |
Source: | ||
| 6/2/2021 | Listed for sale | $379,900$176/sqft |
Source: | ||
| 5/9/2021 | Pending sale | $379,900$176/sqft |
Source: | ||
| 5/7/2021 | Listed for sale | $379,900+35.7%$176/sqft |
Source: | ||
| 9/4/2009 | Sold | $280,000-3.4%$130/sqft |
Source: Public Record Report a problem | ||
| 7/19/2009 | Listed for sale | $289,900+3.5%$134/sqft |
Source: RE/MAX First #398931 Report a problem | ||
| 7/18/2008 | Sold | $280,000-13.8%$130/sqft |
Source: | ||
| 2/27/2006 | Sold | $325,000+11.1%$151/sqft |
Source: Public Record Report a problem | ||
| 1/31/2001 | Sold | $292,500$136/sqft |
Source: | ||
Public tax history
| Year | Property taxes | Tax assessment |
|---|---|---|
| 2025 | $5,096 +4.6% | $42,350 +4.3% |
| 2024 | $4,869 +4.5% | $40,590 +3.7% |
| 2023 | $4,661 +3.3% | $39,160 +4.2% |
| 2022 | $4,512 +10.8% | $37,565 +9.6% |
| 2021 | $4,073 +0.6% | $34,265 +2.1% |
| 2020 | $4,047 +21.2% | $33,550 -5.7% |
| 2019 | $3,339 +4.6% | $35,585 +4.6% |
| 2018 | $3,191 -18.8% | $34,015 +5% |
| 2017 | $3,930 | $32,394 +0.5% |
| 2016 | $3,930 +1.1% | $32,229 +2.3% |
| 2015 | $3,888 +7.1% | $31,493 +5% |
| 2014 | $3,630 | $29,994 +0.3% |
| 2013 | -- | $29,903 +1.9% |
| 2012 | -- | $29,339 -3.4% |
| 2011 | -- | $30,356 -1.9% |
| 2010 | -- | $30,931 +0.2% |
| 2009 | -- | $30,867 -13.5% |
| 2008 | -- | $35,692 |
| 2007 | -- | $35,692 +9% |
| 2006 | -- | $32,749 +3.4% |
| 2005 | -- | $31,666 -88.7% |
| 2004 | $3,572 | $279,903 +809.1% |
| 2003 | -- | $30,788 -4.6% |
| 2002 | -- | $32,285 +91.5% |
| 2001 | -- | $16,863 +8% |
| 2000 | -- | $15,620 |
Find assessor info on the county website
Monthly payment
Est. payment
Payment breakdown
Explore the cost of this home by adjusting the details. Changes won't be saved.Climate risks
Neighborhood: 73013
Nearby schools
Schools provided by the listing agent
- Elementary: Angie Debo ES
- Middle: Summit MS
- High: Santa Fe HS
Source: MLSOK/OKCMAR as distributed by MLS GRID. This data may not be complete. We recommend contacting the local school district to confirm school assignments for this home.