Skip main navigation
Sold for $1,050,000
  • $1,050,000

    2901 Newark St NW, Washington, DC 20008

    2beds
    1,426sqft
    Townhouse
    Built in 2025
    913 Square Feet Lot
    $1,049,800 Zestimate®
    $736/sqft
    $5,130 Estimated rent

    Home value

    $1,049,800

    $997,000 - $1.10M

    $5,130/mo

    Zestimate® history
    Loading
    Loading...

    Owner options

    List your home for rent

    $5,130/mo

    Rent Zestimate®

    Find your next renter with Zillow Rental Manager. Plus, with online applications, you can quickly screen prospective tenants – for free.

    Learn more

    $5,130/mo

    Rent Zestimate®

    Refinance and save

    $7,195/mo

    Est. payment

    Refinancing to a lower rate could help reduce your monthly payments and save thousands over the life of the loan.

    See today's rates

    $7,195/mo

    Est. payment

    Explore your selling options

    Work with a Zillow partner agent

    Leverage their expertise and Zillow's premium Showcase listings to get your home seen by more buyers.

    Get started

    List with your own agent

    Get your home in front of millions of buyers by listing it on Zillow.

    Learn how to do it

    Sell it yourself

    Take full control of how buyers see your home on Zillow by listing For Sale by Owner (FSBO).

    List your home

    What's special

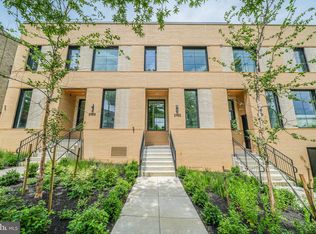
    Welcome to Uptown Plaza, 4 brand new townhomes set on one of the prettiest streets in Cleveland Park. This 2 bedroom, 2.5 bath townhome + bonus 3rd floor office space is a sunny jewel, with both a full-length balcony overlooking the main strip from the main living floor, a sweeping private roofdeck with vistas of Cleveland Park and a front yard. The large kitchen, with so much storage, has a great view, boasts premium countertops and an upgraded appliance package. There are hardwoods throughout and a powder room on the main level. A special unit given it's east and south exposures, this is sure to please! Bike locker storage available for purchase, and each townhome comes with a 5 year Capital Bikeshare membership per adult. Each townhome in Uptown Plaza has its own front yard and is only steps from all Cleveland Park has to offer - the CP metro; fine and casual dining (Sababa, Little Blackbird, Medium Rare, Buffalo & Bergen, Cleveland Park Bar & Grill, Cracked Eggery, Spices etc.); fun at Atomic Billiards; the CP Library; and various grocery options (Yes! Organic, Streets, Vace and the CP Farmer's Market)! Access to Rock Creek Park and the Tregaron Conservancy trails are a mere 2 blocks away. The townhomes are in bounds for John Eaton Elementary, Hardy Middle School and the new MacArthur High School and so close to WIS, Maret, Beauvoir, Sidwell, the Cathedral School, St. Albans, Aiden Montessori and NCRC. **All floorplans and HOA fees estimated and subject to final review.**

    Zillow last checked:

    Listing updated:

    Listed by:

    Casey Aboulafia 202-780-5885,

    Compass,

    Co-Listing Team: Your P&Rtners, Co-Listing Agent: Meredith L Margolis 202-607-5877,

    Compass

    Bought with:

    Janice Pouch

    Compass

    Source: Bright MLS,MLS#: DCDC2261876MLS Logo

    Facts & features

    Interior

    Bedrooms & bathrooms
    • Bedrooms: 2
    • Bathrooms: 3
    • Full bathrooms: 2
    • 1/2 bathrooms: 1
    • Main level bathrooms: 1
    Rooms
    • Room types: Living Room, Dining Room, Primary Bedroom, Bedroom 2, Kitchen, Foyer, Office, Primary Bathroom, Full Bath, Half Bath
    Primary bedroom
    • Features: Flooring - HardWood, Recessed Lighting
    • Level: Upper
    Bedroom 2
    • Features: Flooring - HardWood, Recessed Lighting
    • Level: Upper
    Primary bathroom
    • Features: Flooring - Ceramic Tile, Lighting - Pendants, Recessed Lighting
    • Level: Upper
    Dining room
    • Features: Flooring - HardWood, Recessed Lighting
    • Level: Main
    Foyer
    • Features: Flooring - HardWood
    • Level: Main
    Other
    • Features: Flooring - Ceramic Tile, Bathroom - Tub Shower, Recessed Lighting
    • Level: Upper
    Half bath
    • Features: Flooring - HardWood
    • Level: Main
    Kitchen
    • Features: Flooring - HardWood, Recessed Lighting, Kitchen - Gas Cooking
    • Level: Main
    Living room
    • Features: Flooring - HardWood, Recessed Lighting
    • Level: Main
    Office
    • Features: Flooring - HardWood, Balcony Access
    • Level: Upper
    Heating
    • Forced Air, Electric
    Cooling
    • Central Air, Electric
    Appliances
    • Included: Microwave, Dishwasher, Dryer, Ice Maker, Refrigerator, Stainless Steel Appliance(s), Cooktop, Washer, Electric Water Heater
    • Laundry: Dryer In Unit, Has Laundry, Washer In Unit
    Features
    • Bathroom - Walk-In Shower, Bathroom - Tub Shower, Combination Dining/Living, Dining Area, Open Floorplan, Kitchen - Gourmet, Primary Bath(s), Recessed Lighting, Upgraded Countertops, 9'+ Ceilings
    • Flooring: Hardwood, Wood
    • Windows: Double Pane Windows, Energy Efficient, Screens
    • Has basement: No
    • Has fireplace: No
    Interior area
    • Total structure area: 1,433
    • Total interior livable area: 1,426 sqft
    • Finished area above ground: 1,426

    Property

    Parking
    • Parking features: Off Site, Off Street, Other
    Accessibility
    • Accessibility features: None
    Features
    • Levels: Three
    • Stories: 3
    • Patio & porch: Roof, Terrace, Wrap Around, Roof Deck
    • Exterior features: Sidewalks, Storage, Balcony
    • Pool features: None
    Lot
    • Size: 913 Square Feet
    • Features: Landscaped, Front Yard, Urban, Unknown Soil Type
    Details
    • Additional structures: Above Grade
    • Parcel number: 0831//7002
    • Zoning: NC1
    • Special conditions: Standard

    Construction

    Type & style
    • Home type: Townhouse
    • Architectural style: Contemporary
    • Property subtype: Townhouse
    Materials
    • Brick
    • Foundation: Other
    Condition
    • Excellent
    • New construction: Yes
    • Year built: 2025
    • Major remodel year: 2025

    Utilities & green energy

    • Sewer: Public Sewer
    • Water: Public

    Community & HOA

    Community
    • Subdivision: Cleveland Park
    HOA
    • Has HOA: Yes
    • Amenities included: Other
    • Services included: Maintenance Structure, Trash, Insurance, Management, Pest Control, Other, Sewer, Snow Removal, Common Area Maintenance, Reserve Funds
    • HOA fee: $708 monthly
    • HOA name: UPTOWN PLAZA
    Location
    • Region: Washington

    Financial & listing details

    • Price per square foot: $736/sqft
    • Tax assessed value: $1,050,000
    • Annual tax amount: $3,355
    • Date on market: 5/14/2026
    • Listing agreement: Exclusive Right To Sell
    • Listing terms: Cash,Conventional,VA Loan,FHA
    • Ownership: Fee Simple

    Price history

    DateEventPrice
    7/15/2026Sold$1,050,000$736/sqft
    Source: Bright MLS #DCDC2261876 Report a problem
    6/7/2026Contingent$1,050,000$736/sqft
    Source: Bright MLS #DCDC2261876 Report a problem
    5/14/2026Price change$1,050,000-4.5%$736/sqft
    Source: Bright MLS #DCDC2261876 Report a problem
    4/17/2026Price change$1,100,000-8.3%$771/sqft
    Source: Bright MLS #DCDC2243744 Report a problem
    1/30/2026Price change$1,199,000-4.8%$841/sqft
    Source: Bright MLS #DCDC2234732 Report a problem
    12/12/2025Price change$1,260,000-2.7%$884/sqft
    Source: Bright MLS #DCDC2234732 Report a problem
    9/5/2025Price change$1,295,000-4.1%$908/sqft
    Source: Bright MLS #DCDC2201556 Report a problem
    6/21/2025Listed for sale$1,350,000$947/sqft
    Source: Bright MLS #DCDC2201556 Report a problem

    Public tax history

    YearProperty taxesTax assessment
    2026$3,316 $390,100
    2025-- $390,100
    Find assessor info on the county website

    Neighborhood: Cleveland Park

    Nearby schools

    GreatSchools rating
    Schools provided by the listing agent
    • Elementary: Eaton
    • Middle: Hardy
    • High: Macarthur
    • District: District Of Columbia Public Schools

    Source: Bright MLS. This data may not be complete. We recommend contacting the local school district to confirm school assignments for this home.

    Get a cash offer in 3 minutes
    Find out how much your home could sell for in as little as 3 minutes with a no-obligation cash offer.
    Estimated market value
    $1,049,800
    Get a cash offer in 3 minutes
    Find out how much your home could sell for in as little as 3 minutes with a no-obligation cash offer.
    Estimated market value
    $1,049,800