Welcome to the highly sought-after Brighton Forest subdivision, where comfort and elegance come together in this beautifully maintained home. Offering 4 bedrooms and 2.5 baths, the flexible fourth bedroom can easily serve as a bonus room to fit your lifestyle. The first-floor owner's suite is a true retreat, featuring a spacious walk-in closet and a custom bath complete with dual vanities, a garden tub, and a large separate shower. The inviting family room impresses with vaulted ceilings, a cozy gas log fireplace, and pristine hardwood floors, creating the perfect space to relax or entertain. A formal dining room showcases gorgeous hardwoods and detailed custom molding, ideal for hosting gatherings. The kitchen is designed for both style and function, featuring granite countertops, stainless steel appliances, a tile backsplash, and pantry. Additional highlights include a third-floor walk-up unfinished storage area, offering excellent potential for future expansion or extra storage. Step outside to enjoy the screened porch overlooking a large, flat backyard with lush landscaping, full irrigation system, and a stone patio--perfect for entertaining or unwinding in your private outdoor oasis. This home offers the perfect blend of space, charm, and modern upgrades in a desirable community that can be enjoyed for years to come! Preferred lender is offering $2500 towards closing costs!
Sold for $632,000
Zestimate®
$632,000
2901 Oakley Woods Ln, Apex, NC 27539
4beds
2,617sqft
Single Family Residence, Residential
Built in 2009
0.28 Acres Lot
$632,000 Zestimate®
$241/sqft
$2,863 Estimated rent
Home value
$632,000
$600,000 - $664,000
$2,863/mo
Zestimate® history
Owner options
List your home for rent
$2,863/mo
Rent Zestimate®
Find your next renter with Zillow Rental Manager. Plus, with online applications, you can quickly screen prospective tenants – for free.
$2,863/mo
Rent Zestimate®
Refinance and save
$3,959/mo
Est. payment
Refinancing to a lower rate could help reduce your monthly payments and save thousands over the life of the loan.
$3,959/mo
Est. payment
Explore your selling options
Work with a Zillow partner agent
Leverage their expertise and Zillow's premium Showcase listings to get your home seen by more buyers.
Get startedList with your own agent
Get your home in front of millions of buyers by listing it on Zillow.
Learn how to do itSell it yourself
Take full control of how buyers see your home on Zillow by listing For Sale by Owner (FSBO).
List your homeWhat's special
Zillow last checked:
Listing updated:
Listed by:
Terri Scott 910-918-9991,
eXp Realty, LLC - C
Bought with:
Diana S May, 302472
HomeTowne Realty
Christina Siegel, 355986
HomeTowne Realty
Source: Doorify MLS,MLS#: 10163993
Facts & features
Interior
Bedrooms & bathrooms
- Bedrooms: 4
- Bathrooms: 3
- Full bathrooms: 2
- 1/2 bathrooms: 1
Heating
- Fireplace(s), Natural Gas, Zoned
Cooling
- Ceiling Fan(s), Central Air, Electric, Zoned
Appliances
- Included: Dishwasher, Dryer, Gas Range, Gas Water Heater, Microwave, Refrigerator, Washer
- Laundry: Laundry Room, Main Level
Features
- Ceiling Fan(s), Double Vanity, Eat-in Kitchen, Granite Counters, High Ceilings, Pantry, Master Downstairs, Recessed Lighting, Separate Shower, Smooth Ceilings, Soaking Tub, Tray Ceiling(s), Vaulted Ceiling(s), Walk-In Closet(s)
- Flooring: Carpet, Hardwood, Tile
Interior area
- Total structure area: 2,617
- Total interior livable area: 2,617 sqft
- Finished area above ground: 2,617
- Finished area below ground: 0
Property
Parking
- Total spaces: 2
- Parking features: Garage, Garage Faces Front
- Attached garage spaces: 2
Features
- Levels: Two
- Stories: 1
- Patio & porch: Front Porch, Patio, Rear Porch, Screened
- Exterior features: Rain Gutters, Storage
- Pool features: Community
- Has view: Yes
Lot
- Size: 0.28 Acres
- Features: Back Yard, Front Yard, Landscaped
Details
- Additional structures: Shed(s)
- Parcel number: 0688098790
- Zoning: RMD
- Special conditions: Standard
Construction
Type & style
- Home type: SingleFamily
- Architectural style: Traditional
- Property subtype: Single Family Residence, Residential
Materials
- Fiber Cement
- Foundation: Block
- Roof: Shingle
Condition
- New construction: No
- Year built: 2009
Utilities & green energy
- Sewer: Public Sewer
- Water: Public
Community & HOA
Community
- Features: Playground, Pool
- Subdivision: Brighton Forest
HOA
- Has HOA: Yes
- Amenities included: Maintenance Grounds, Playground, Pool
- Services included: Maintenance Grounds
- HOA fee: $235 quarterly
Location
- Region: Apex
Financial & listing details
- Price per square foot: $241/sqft
- Tax assessed value: $687,791
- Annual tax amount: $6,038
- Date on market: 5/1/2026
Price history
| Date | Event | Price |
|---|---|---|
| 6/15/2026 | Sold | $632,000-1.3%$241/sqft |
Source:  Doorify MLS #10163993 Report a problem Doorify MLS #10163993 Report a problem | ||
| 5/5/2026 | Pending sale | $640,000$245/sqft |
Source: Doorify MLS #10163993 Report a problem | ||
| 5/1/2026 | Listed for sale | $640,000+68.5%$245/sqft |
Source: Doorify MLS #10163993 Report a problem | ||
| 4/26/2018 | Sold | $379,900$145/sqft |
Source: Doorify MLS #2174996 Report a problem | ||
| 4/1/2018 | Pending sale | $379,900$145/sqft |
Source: Keller Williams Realty-Cary #2174996 Report a problem | ||
| 3/23/2018 | Price change | $379,900-1.3%$145/sqft |
Source: Keller Williams Realty-Cary #2174996 Report a problem | ||
| 2/25/2018 | Listed for sale | $385,000+13.2%$147/sqft |
Source: Keller Williams Realty Cary #2174996 Report a problem | ||
| 10/1/2009 | Sold | $340,000$130/sqft |
Source: Public Record Report a problem | ||
Public tax history
| Year | Property taxes | Tax assessment |
|---|---|---|
| 2025 | $6,039 +0.4% | $687,791 |
| 2024 | $6,014 +24% | $687,791 +58.3% |
| 2023 | $4,850 +6.4% | $434,375 |
| 2022 | $4,557 +5% | $434,375 |
| 2021 | $4,342 | $434,375 |
| 2020 | -- | $434,375 +17.1% |
| 2019 | $4,298 | $370,931 |
| 2018 | $4,298 +10% | $370,931 |
| 2017 | $3,906 +1.4% | $370,931 |
| 2016 | $3,852 +9.6% | $370,931 +6.1% |
| 2015 | $3,516 +3.8% | $349,738 |
| 2014 | $3,388 | $349,738 |
| 2013 | -- | $349,738 |
| 2012 | -- | $349,738 |
| 2011 | -- | $349,738 -1.9% |
| 2010 | -- | $356,507 |
Find assessor info on the county website
Neighborhood: 27539
Nearby homes
- $620,9004 bd2 ba2.4k sqft2829 Oakley Woods Ln, Apex, NC 27539Off Market
- $586,6004 bd3 ba2.5k sqft2829 Oakley Woods Dr, Fuquay Varina, NC 27539Off Market
- $726,1003 bd3 ba3k sqft4554 Brighton Ridge Dr, Apex, NC 27539Off Market
- $735,0005 bd4 ba2.9k sqft2825 Oakley Woods Ln, Apex, NC 27539Sold
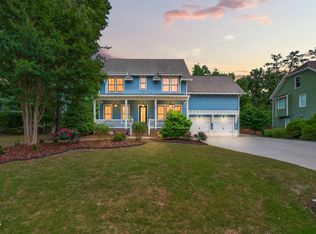
- $553,6004 bd3 ba2.5k sqft2825 Oakley Woods Dr, Apex, NC 27539Off Market
- $719,7005 bd4 ba3.2k sqft2915 Oakley Woods Ln, Apex, NC 27539Off Market
- $685,800-- bd3 ba3.1k sqft2915 Oakley Woods Ln, Apex, NC 27539Off Market
- $742,8004 bd4 ba3.1k sqft4550 Brighton Ridge Dr, Apex, NC 27539Off Market
Nearby schools
GreatSchools rating
- 9/10West Lake ElementaryGrades: PK-5Distance: 2.2 mi
- 8/10West Lake MiddleGrades: 6-8Distance: 2.1 mi
- 7/10Middle Creek HighGrades: 9-12Distance: 2.4 mi
Schools provided by the listing agent
- Elementary: Wake - West Lake Elementary
- Middle: Wake - West Lake Middle
- High: Wake - Middle Creek High
Source: Doorify MLS. This data may not be complete. We recommend contacting the local school district to confirm school assignments for this home.
Get a cash offer in 3 minutes
Find out how much your home could sell for in as little as 3 minutes with a no-obligation cash offer.
Estimated market value
$632,000
Get a cash offer in 3 minutes
Find out how much your home could sell for in as little as 3 minutes with a no-obligation cash offer.
Estimated market value
$632,000
- North Carolina
- Wake County
- Apex
- 27539
- 2901 Oakley Woods Ln
Nearby cities
Nearby zip codes
Other Apex Topics
