Skip main navigation
Sold for $380,250
  • $380,250

    2901 Park View Dr, Evans, CO 80620

    5beds
    1,627sqft
    Single Family Residence
    Built in 2000
    6,669 Square Feet Lot
    $396,100 Zestimate®
    $234/sqft
    $2,546 Estimated rent

    Home value

    $396,100

    $376,000 - $416,000

    $2,546/mo

    Zestimate® history
    Loading
    Loading...

    Owner options

    List your home for rent

    $2,546/mo

    Rent Zestimate®

    Find your next renter with Zillow Rental Manager. Plus, with online applications, you can quickly screen prospective tenants – for free.

    Learn more

    $2,546/mo

    Rent Zestimate®

    Refinance and save

    $2,228/mo

    Est. payment

    Refinancing to a lower rate could help reduce your monthly payments and save thousands over the life of the loan.

    See today's rates

    $2,228/mo

    Est. payment

    Explore your selling options

    Work with a Zillow partner agent

    Leverage their expertise and Zillow's premium Showcase listings to get your home seen by more buyers.

    Get started

    List with your own agent

    Get your home in front of millions of buyers by listing it on Zillow.

    Learn how to do it

    Sell it yourself

    Take full control of how buyers see your home on Zillow by listing For Sale by Owner (FSBO).

    List your home

    What's special

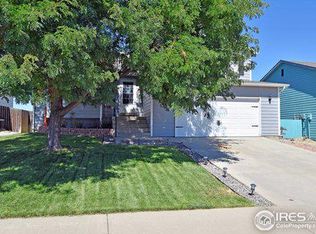
    Backing to Open Space, Brand New Exterior Paint, Deck Stain, and NEW Roof! Charming 5 bedroom, 2 bath home with 2-car garage on a large corner lot, making this home's privacy and lot truly unique. Only one neighbor to the West. No HOA! Home includes several additional updates, including central air conditioning, water heater, laminate wood flooring upstairs and luxury vinyl on the lower level. The main floor features a bright sun-filled living room, open-concept dining area and kitchen, master bedroom, laundry room, and two additional bedrooms. Escape to the tranquility of your master bedroom, complete with a shared full bath for unwinding after a long day. Two additional bedrooms offer versatility for guests, home offices, or hobbies. The lower level features a family room and secondary master suite with ensuite 3/4 bath. Enjoy the fresh air and Colorado sunshine via the generous fully-fenced backyard, offering lots of space for entertaining with views of the open space directly behind the home. Dust off your green-thumb and bring your chickens as the backyard has plenty of space for gardening and the existing chicken coop is ready for a new flock. Don't miss this great single family home conveniently located close to schools, retail, and walk or bike to several parks. OPEN HOUSE SAT 4/20 11-1PM

    Zillow last checked:

    Listing updated:

    Listed by:

    NoCo Home Team 970-460-4006,

    C3 Real Estate Solutions, LLC,

    Peter Clay 970-460-4006,

    C3 Real Estate Solutions, LLC

    Bought with:

    Kyle Hawkins, 100079340

    Group Mulberry

    Source: IRES as distributed by MLS GRID,MLS#: 1007315MLS Logo

    Facts & features

    Interior

    Bedrooms & bathrooms
    • Bedrooms: 5
    • Bathrooms: 2
    • Full bathrooms: 1
    • 3/4 bathrooms: 1
    • Main level bathrooms: 1
    Primary bedroom
    • Description: Carpet
    • Features: Shared Primary Bath, Full Primary Bath
    • Level: Main
    • Area: 143 Square Feet
    • Dimensions: 11 x 13
    Bedroom 2
    • Description: Carpet
    • Level: Main
    • Area: 90 Square Feet
    • Dimensions: 9 x 10
    Bedroom 3
    • Description: Carpet
    • Level: Main
    • Area: 99 Square Feet
    • Dimensions: 9 x 11
    Bedroom 4
    • Description: Carpet
    • Level: Lower
    • Area: 110 Square Feet
    • Dimensions: 10 x 11
    Bedroom 5
    • Description: Luxury Vinyl
    • Level: Lower
    • Area: 132 Square Feet
    • Dimensions: 11 x 12
    Dining room
    • Description: Luxury Vinyl
    • Level: Main
    • Area: 110 Square Feet
    • Dimensions: 10 x 11
    Kitchen
    • Description: Luxury Vinyl
    • Level: Main
    • Area: 99 Square Feet
    • Dimensions: 9 x 11
    Laundry
    • Description: Vinyl
    • Level: Main
    • Area: 48 Square Feet
    • Dimensions: 6 x 8
    Living room
    • Description: Luxury Vinyl
    • Level: Main
    • Area: 180 Square Feet
    • Dimensions: 12 x 15
    Heating
    • Forced Air
    Appliances
    • Included: Electric Range, Dishwasher, Refrigerator, Washer, Dryer, Microwave, Disposal
    • Laundry: Washer/Dryer Hookup
    Features
    • Eat-in Kitchen, Separate Dining Room
    • Basement: Full,Partially Finished,Daylight
    • Has fireplace: No
    • Fireplace features: None
    Interior area
    • Total structure area: 1,125
    • Total interior livable area: 1,627 sqft
    • Finished area above ground: 1,125

    Property

    Parking
    • Total spaces: 2
    • Parking features: Garage Door Opener, Oversized
    • Attached garage spaces: 2
    • Details: Attached
    Accessibility
    • Accessibility features: Level Lot, Main Floor Bath, Accessible Bedroom, Main Level Laundry
    Features
    • Levels: Bi-Level
    • Patio & porch: Patio, Deck
    • Fencing: Wood
    • Has view: Yes
    • View description: Hills
    Lot
    • Size: 6,669 Square Feet
    • Features: Corner Lot, Deciduous Trees, Native Plants, Level, Abuts Farm Land, Abuts Public Open Space, Abuts Private Open Space, City Limits, Paved, Curbs, Sidewalks, Fire Hydrant within 500 Feet
    Details
    • Parcel number: R8543800
    • Zoning: RL
    • Special conditions: Private Owner

    Construction

    Type & style
    • Home type: SingleFamily
    • Architectural style: Contemporary
    • Property subtype: Single Family Residence
    Materials
    • Frame, Wood Siding
    • Roof: Composition
    Condition
    • New construction: No
    • Year built: 2000

    Utilities & green energy

    • Electric: Xcel
    • Gas: Atmos
    • Sewer: Public Sewer
    • Water: City
    • Utilities for property: Natural Gas Available, Electricity Available, Cable Available, High Speed Avail

    Community & HOA

    Community
    • Security: Fire Alarm
    • Subdivision: Hunters Reserve 2nd Fg
    HOA
    • Has HOA: No
    Location
    • Region: Evans

    Financial & listing details

    • Price per square foot: $234/sqft
    • Tax assessed value: $368,381
    • Annual tax amount: $1,815
    • Date on market: 4/17/2024
    • Listing terms: Cash,Conventional,FHA,VA Loan
    • Exclusions: Seller's personal property, All Staging Items
    • Electric utility on property: Yes
    • Road surface type: Asphalt

    Price history

    DateEventPrice
    5/21/2024Sold$380,250+2.8%$234/sqft
    Source: IRES as distributed by MLS GRID #1007315 Report a problem
    4/22/2024Pending sale$369,900$227/sqft
    Source: REcolorado as distributed by MLS GRID #IR1007315 Report a problem
    4/18/2024Listed for sale$369,900+237.8%$227/sqft
    Source: IRES as distributed by MLS GRID #1007315 Report a problem
    1/21/2024Listing removed--
    Source: Zillow Rentals Report a problem
    1/9/2024Listed for rent$2,295$1/sqft
    Source: Zillow Rentals Report a problem
    1/6/2009Sold$109,500+4.8%$67/sqft
    Source: Public Record Report a problem
    10/25/2008Price change$104,500+1.6%$64/sqft
    Source: The Group Inc. #579190 Report a problem
    9/13/2008Listed for sale$102,900-25.9%$63/sqft
    Source: The Group Inc. #579190 Report a problem
    2/7/2001Sold$138,900$85/sqft
    Source: Public Record Report a problem

    Public tax history

    YearProperty taxesTax assessment
    2026$2,290 +15.1%$22,550 -2%
    2025$1,990 +4.4%$23,020 -8.2%
    2024$1,906 +5%$25,080 -1%
    2023$1,815 -3.1%$25,330 +33.1%
    2022$1,873 +9.3%$19,030 -2.9%
    2021$1,714 $19,590 +9%
    2020$1,714 +32.5%$17,980
    2019$1,294 -24.7%$17,980 +26.4%
    2018$1,718 +32.8%$14,220
    2017$1,294 -0.5%$14,220 +24.3%
    2016$1,300 +38.8%$11,440
    2015$937 +20.3%$11,440 +23%
    2014$779 $9,300
    2013-- $9,300 -5.3%
    2012-- $9,820 +7%
    2011-- $9,180 +6.5%
    2010-- $8,620
    2009-- $8,620 -16.3%
    2008-- $10,300
    2007-- $10,300 +1.2%
    2006-- $10,180
    2005-- $10,180 +1.9%
    2004-- $9,990 -0.9%
    2003-- $10,080 +2.5%
    2002-- $9,830 +2084.4%
    2001-- $450
    Find assessor info on the county website

    Neighborhood: 80620

    Nearby schools

    GreatSchools rating
    Schools provided by the listing agent
    • Elementary: Dos Rios
    • Middle: Brentwood
    • High: Greeley West

    Source: IRES as distributed by MLS GRID. This data may not be complete. We recommend contacting the local school district to confirm school assignments for this home.

    Get a cash offer in 3 minutes
    Find out how much your home could sell for in as little as 3 minutes with a no-obligation cash offer.
    Estimated market value
    $396,100
    Get a cash offer in 3 minutes
    Find out how much your home could sell for in as little as 3 minutes with a no-obligation cash offer.
    Estimated market value
    $396,100