Skip main navigation
Sold
  • $201,000

    2901 Pawnee Dr, Indianapolis, IN 46229

    3beds
    1,988sqft
    Residential, Single Family Residence
    Built in 1975
    9,365 Square Feet Lot
    $201,000 Zestimate®
    $101/sqft
    $1,727 Estimated rent

    Home value

    $201,000

    $181,000 - $219,000

    $1,727/mo

    Zestimate® history
    Loading
    Loading...

    Owner options

    List your home for rent

    $1,727/mo

    Rent Zestimate®

    Find your next renter with Zillow Rental Manager. Plus, with online applications, you can quickly screen prospective tenants – for free.

    Learn more

    $1,727/mo

    Rent Zestimate®

    Refinance and save

    $1,328/mo

    Est. payment

    Refinancing to a lower rate could help reduce your monthly payments and save thousands over the life of the loan.

    See today's rates

    $1,328/mo

    Est. payment

    Explore your selling options

    Work with a Zillow partner agent

    Leverage their expertise and Zillow's premium Showcase listings to get your home seen by more buyers.

    Get started

    List with your own agent

    Get your home in front of millions of buyers by listing it on Zillow.

    Learn how to do it

    Sell it yourself

    Take full control of how buyers see your home on Zillow by listing For Sale by Owner (FSBO).

    List your home

    What's special

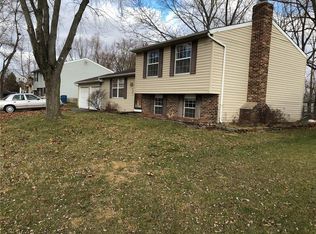
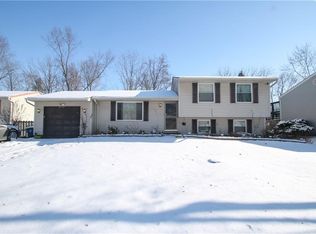
    APPROPRIATELY PRICED Warren Twp Bi-LEVEL has almost 2000 sq ft & includes 3BD, 1.5 BA, LIVING RM, separate DINING area, 2car Attached GAR & a LOWER LEVEL FULLY FINISHED FAM RM w/half bath * Your ENTIRE home is Freshly PAINTED with ALL NEW FLOORING thru out * RELAX & ENTERTAIN this Summer while grilling on YOUR WOOD DECK * IT overlooks a HUGE BACKYARD with a Mini Barn great for X-TRA STORAGE * Totally Electric (new HVAC in '19), Water Heater '17 & Roof '09 * This home is located in a well established neighborhood where pride of ownership is obvious. Minutes from Warren Twp's schools * Grocery shopping, fast food dining, hardware stores & much more* Bus Transportation & I-70 access just minutes away. Possession at closing * WON'T LAST LONG!

    This property is off market, which means it's not currently listed for sale or rent on Zillow. This may be different from what's available on other websites or public sources.
    Zillow last checked:

    Listing updated:

    Listed by:

    Ruby D Simpson 317-989-8586,

    Simpson Real Estate & Property Management, LLC

    Bought with:

    Cheryl Strode-Gregory

    CC & R Realty, LLC

    Source: MIBOR as distributed by MLS GRID,MLS#: 21697651MLS Logo

    Facts & features

    Interior

    Bedrooms & bathrooms
    • Bedrooms: 3
    • Bathrooms: 2
    • Full bathrooms: 1
    • 1/2 bathrooms: 1
    • Main level bathrooms: 1
    Primary bedroom
    • Level: Upper
    • Area: 224 Square Feet
    • Dimensions: 16x14
    Bedroom 2
    • Level: Upper
    • Area: 144 Square Feet
    • Dimensions: 12x12
    Bedroom 3
    • Level: Upper
    • Area: 143 Square Feet
    • Dimensions: 13x11
    Dining room
    • Features: Vinyl
    • Level: Upper
    • Area: 90 Square Feet
    • Dimensions: 10x09
    Family room
    • Level: Main
    • Area: 300 Square Feet
    • Dimensions: 25x12
    Kitchen
    • Features: Vinyl
    • Level: Upper
    • Area: 72 Square Feet
    • Dimensions: 09x08
    Living room
    • Level: Upper
    • Area: 270 Square Feet
    • Dimensions: 18x15
    Utility room
    • Features: Vinyl
    • Level: Main
    • Area: 64 Square Feet
    • Dimensions: 08x08
    Heating
    • Forced Air, Heat Pump, Electric
    Cooling
    • Heat Pump
    Appliances
    • Included: Disposal, Refrigerator, Electric Water Heater
    • Laundry: Main Level
    Features
    • Breakfast Bar, Entrance Foyer, High Speed Internet
    • Windows: Screens, Storm Window(s), Windows Thermal
    • Basement: Finished,Full,Finished Walls
    • Has fireplace: No
    • Fireplace features: None
    Interior area
    • Total structure area: 1,988
    • Total interior livable area: 1,988 sqft
    • Finished area below ground: 0

    Property

    Parking
    • Total spaces: 2
    • Parking features: Attached, Concrete, Garage Door Opener, Side Load Garage
    • Attached garage spaces: 2
    Features
    • Levels: Two
    • Stories: 2
    • Patio & porch: Deck, Porch
    • Fencing: Partial
    Lot
    • Size: 9,365 Square Feet
    • Features: Curbs, Sidewalks, Storm Sewer, Street Lights
    Details
    • Additional structures: Barn Mini
    • Parcel number: 490828109042000700
    • Special conditions: Defects/None Noted,Sales Disclosure On File

    Construction

    Type & style
    • Home type: SingleFamily
    • Architectural style: Multi Level
    • Property subtype: Residential, Single Family Residence
    Materials
    • Vinyl Siding
    • Foundation: Block
    Condition
    • New construction: No
    • Year built: 1975

    Utilities & green energy

    • Water: Municipal/City

    Community & HOA

    Community
    • Subdivision: Sheffield Woods
    HOA
    • Has HOA: No
    Location
    • Region: Indianapolis

    Financial & listing details

    • Price per square foot: $101/sqft
    • Annual tax amount: $610
    • Date on market: 1/9/2021
    • Cumulative days on market: 6 days
    • Listing terms: Conventional,FHA

    Price history

    DateEventPrice
    4/24/2020Sold$125,900$63/sqft
    Source: MIBOR as distributed by MLS GRID #21697651 Report a problem

    Public tax history

    Tax history is unavailable.

    Neighborhood: Far Eastside

    Nearby schools

    GreatSchools rating
    Get a cash offer in 3 minutes
    Find out how much your home could sell for in as little as 3 minutes with a no-obligation cash offer.
    Estimated market value
    $201,000
    Get a cash offer in 3 minutes
    Find out how much your home could sell for in as little as 3 minutes with a no-obligation cash offer.
    Estimated market value
    $201,000