Skip main navigation
Sold for $499,990
  • $499,990

    2901 Pershing Street, Strasburg, CO 80136

    4beds
    2,451sqft
    Single Family Residence
    Built in 2024
    8,250 Square Feet Lot
    $481,700 Zestimate®
    $204/sqft
    $3,424 Estimated rent

    Home value

    $481,700

    $453,000 - $511,000

    $3,424/mo

    Zestimate® history
    Loading
    Loading...

    Owner options

    List your home for rent

    $3,424/mo

    Rent Zestimate®

    Find your next renter with Zillow Rental Manager. Plus, with online applications, you can quickly screen prospective tenants – for free.

    Learn more

    $3,424/mo

    Rent Zestimate®

    Refinance and save

    $3,059/mo

    Est. payment

    Refinancing to a lower rate could help reduce your monthly payments and save thousands over the life of the loan.

    See today's rates

    $3,059/mo

    Est. payment

    Explore your selling options

    Work with a Zillow partner agent

    Leverage their expertise and Zillow's premium Showcase listings to get your home seen by more buyers.

    Get started

    List with your own agent

    Get your home in front of millions of buyers by listing it on Zillow.

    Learn how to do it

    Sell it yourself

    Take full control of how buyers see your home on Zillow by listing For Sale by Owner (FSBO).

    List your home

    What's special

    Picturesque viewsThree additional bedroomsStainless steel appliancesGranite countertopsAlley-loaded accessAbundance of natural lightHis and her closets
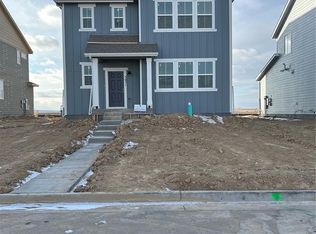
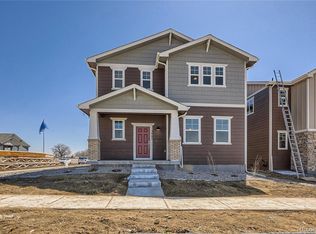
    New construction with an estimated November 2024 completion date! Welcome to the Remington floor plan, a charming embodiment of country living combined with modern convenience. Situated on spacious lots with alley-loaded access. Upon entering, you're greeted by a foyer that sets the tone for the home's inviting atmosphere, featuring warm hardwood floors and an abundance of natural light. To the right, a versatile den provides the perfect space for a home office, study, or cozy reading nook. The heart of the home unfolds into an expansive open-concept living area, seamlessly connecting the kitchen, dining room, and living room. The kitchen is a chef's dream, equipped with granite countertops, stainless steel appliances, and ample cabinet space for storage. A center island offers additional prep space and seating, perfect for casual meals or entertaining guests. Adjacent to the kitchen, the dining area offers plenty of room for family gatherings and holiday feasts, with large windows framing picturesque views of the surrounding landscape. The living room is the epitome of comfort, featuring plush furnishings and a fireplace for cozy evenings spent with loved ones. The master suite is a luxurious sanctuary, boasting his and her closets for added convenience and organization. The ensuite bathroom is a spa-like retreat, complete with dual sinks, and a large separate shower, providing a tranquil space to unwind after a long day. Three additional bedrooms provide ample space for family members or guests, each offering comfortable accommodations and easy access to full bathrooms, ensuring everyone has their own space and privacy. A three-car garage offers ample parking and storage space for vehicles, outdoor equipment, and more. With its spacious layout, luxurious amenities, and idyllic country setting, the Remington floor plan offers a perfect blend of comfort, convenience, and tranquility for modern living. *SAMPLE PHOTOS ARE NOT OF ACTUAL HOME

    Zillow last checked:

    Listing updated:

    Listed by:

    Batey McGraw 720-457-5829 mls.co@dreamfindershomes.com,

    DFH Colorado Realty LLC

    Bought with:

    Other MLS Non-REcolorado

    NON MLS PARTICIPANT

    Source: REcolorado as distributed by MLS GRID,MLS#: 5320692MLS Logo

    Facts & features

    Interior

    Bedrooms & bathrooms
    • Bedrooms: 4
    • Bathrooms: 3
    • Full bathrooms: 3
    • Main level bathrooms: 1
    Primary bedroom
    • Level: Upper
    • Area: 210 Square Feet
    • Dimensions: 15 x 14
    Bedroom
    • Level: Upper
    • Area: 130 Square Feet
    • Dimensions: 10 x 13
    Bedroom
    • Level: Upper
    • Area: 130 Square Feet
    • Dimensions: 10 x 13
    Bedroom
    • Level: Upper
    • Area: 143 Square Feet
    • Dimensions: 11 x 13
    Primary bathroom
    • Level: Upper
    Bathroom
    • Level: Upper
    Bathroom
    • Level: Main
    Bonus room
    • Level: Main
    Dining room
    • Level: Main
    • Area: 150 Square Feet
    • Dimensions: 10 x 15
    Great room
    • Level: Main
    • Area: 210 Square Feet
    • Dimensions: 14 x 15
    Laundry
    • Level: Upper
    Loft
    • Description: Opt. Bedroom
    • Level: Upper
    • Area: 304 Square Feet
    • Dimensions: 19 x 16
    Office
    • Description: Opt Bedroom
    • Level: Main
    • Area: 110 Square Feet
    • Dimensions: 10 x 11
    Heating
    • Forced Air
    Cooling
    • Central Air
    Appliances
    • Included: Dishwasher, Disposal, Microwave, Range, Range Hood, Tankless Water Heater
    Features
    • Eat-in Kitchen, Granite Counters, High Ceilings, High Speed Internet, Kitchen Island, Open Floorplan, Pantry, Smoke Free, Walk-In Closet(s)
    • Flooring: Carpet, Vinyl, Wood
    • Windows: Double Pane Windows
    • Has basement: No
    • Number of fireplaces: 1
    • Fireplace features: Great Room
    • Common walls with other units/homes: No Common Walls
    Interior area
    • Total structure area: 2,451
    • Total interior livable area: 2,451 sqft
    • Finished area above ground: 2,451

    Property

    Parking
    • Total spaces: 3
    • Parking features: Concrete
    • Attached garage spaces: 3
    Features
    • Levels: Two
    • Stories: 2
    • Exterior features: Rain Gutters
    Lot
    • Size: 8,250 Square Feet
    • Features: Cul-De-Sac
    Details
    • Parcel number: R0208956
    • Special conditions: Standard

    Construction

    Type & style
    • Home type: SingleFamily
    • Property subtype: Single Family Residence
    Materials
    • Cement Siding, Frame
    • Foundation: Slab
    • Roof: Composition
    Condition
    • New Construction
    • New construction: Yes
    • Year built: 2024
    Details
    • Builder model: Remington
    • Builder name: Dream Finder Homes
    • Warranty included: Yes

    Utilities & green energy

    • Electric: 110V
    • Sewer: Public Sewer
    • Water: Public
    • Utilities for property: Cable Available, Internet Access (Wired), Natural Gas Available
    Green energy
    • Energy efficient items: Appliances, Construction, Water Heater, Windows

    Community & HOA

    Community
    • Security: Carbon Monoxide Detector(s), Smoke Detector(s)
    • Subdivision: Wolf Creek Run
    HOA
    • Has HOA: Yes
    • Amenities included: Park, Trail(s)
    • HOA fee: $105 monthly
    • HOA name: MSI HOA
    • HOA phone: 303-420-4433
    Location
    • Region: Strasburg

    Financial & listing details

    • Price per square foot: $204/sqft
    • Date on market: 8/10/2024
    • Listing terms: 1031 Exchange,Cash,Conventional,FHA,VA Loan
    • Exclusions: None
    • Ownership: Builder
    • Electric utility on property: Yes
    • Road surface type: Paved

    Price history

    DateEventPrice
    11/22/2024Sold$499,990$204/sqft
    Source: REcolorado as distributed by MLS GRID #5320692 Report a problem
    10/21/2024Pending sale$499,990$204/sqft
    Source: REcolorado as distributed by MLS GRID #5320692 Report a problem
    10/11/2024Price change$499,990-2.5%$204/sqft
    Source: REcolorado as distributed by MLS GRID #5320692 Report a problem
    10/3/2024Price change$512,990-0.4%$209/sqft
    Source: Dream Finders Homes Report a problem
    10/1/2024Price change$515,089+0.4%$210/sqft
    Source: Dream Finders Homes Report a problem
    9/5/2024Price change$512,990+0.6%$209/sqft
    Source: REcolorado as distributed by MLS GRID #5320692 Report a problem
    8/30/2024Price change$509,990-1.9%$208/sqft
    Source: Dream Finders Homes Report a problem
    8/10/2024Listed for sale$519,990$212/sqft
    Source: REcolorado as distributed by MLS GRID #5320692 Report a problem

    Public tax history

    Tax history is unavailable.

    Neighborhood: 80136

    Nearby schools

    GreatSchools rating
    Schools provided by the listing agent
    • Elementary: Strasburg
    • Middle: Hemphill
    • High: Strasburg
    • District: Strasburg 31-J

    Source: REcolorado as distributed by MLS GRID. This data may not be complete. We recommend contacting the local school district to confirm school assignments for this home.

    Get a cash offer in 3 minutes
    Find out how much your home could sell for in as little as 3 minutes with a no-obligation cash offer.
    Estimated market value
    $481,700
    Get a cash offer in 3 minutes
    Find out how much your home could sell for in as little as 3 minutes with a no-obligation cash offer.
    Estimated market value
    $481,700