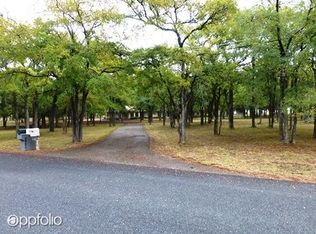
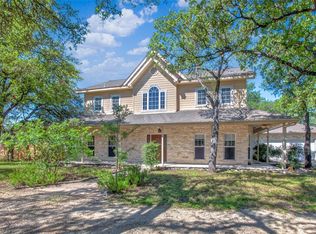
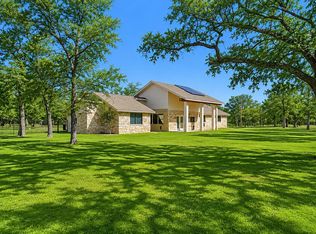
Rarely does an opportunity like this emerge in the Austin metro. Set within the rare airstrip Breakaway Park community, this home is situated on a sprawling 4-acre corner lot—a true anomaly for the area. This gem has been loved and cherished by its one owner since it was built in 1985. As part of a unique airstrip community, the property offers a distinct sense of character and freedom, further enhanced by the total absence of an HOA. The home is perfectly situated on the lot, enveloped by well-maintained, mature trees that create a natural canopy of privacy. It’s the kind of acreage where you can truly breathe, offering a peaceful countryside feel without sacrificing convenience; you are just 5-7 minutes from all schools, HEB, and countless retail and dining options in Cedar Park, while still being a short drive from the heart of Austin. Inside, this single-story home offers an exceptional canvas. It’s an open, airy layout that feels both spacious and inviting. The heart of the home features a classic brick fireplace flanked by custom built-ins, serving as a warm focal point that anchors the living space. Large windows throughout invite the outdoors in, highlighting the lush greenery of the surrounding land. While the home retains its original charm, it has been meticulously maintained and thoughtfully updated where it counts. With a new roof installed in 2021 and an HVAC upgrade completed in 2025, the major systems are ready to go. This is a rare canvas, giving the perfect foundation for a new owner to bring their vision to life while enjoying the tranquility of one of the most unique settings in Central Texas.
Active under contract
$1,290,000
2901 Post River Rd, Cedar Park, TX 78613
4beds
2,609sqft
Single Family Residence
Built in 1985
4 Acres Lot
$-- Zestimate®
$494/sqft
$-- HOA
What's special
Single-story home
- 25 days
- 603
- 23
Likely to sell faster than
Zillow last checked:
Listing updated:
Listed by:
Kathy Jacobs O'Bryan (512) 575-3644,
Compass RE Texas, LLC (512) 575-3644
Source: Unlock MLS,MLS#: 6335770
Facts & features
Interior
Bedrooms & bathrooms
- Bedrooms: 4
- Bathrooms: 3
- Full bathrooms: 3
- Main level bedrooms: 4
Primary bedroom
- Features: Ceiling Fan(s), Full Bath
- Level: Main
Bedroom
- Features: Full Bath
- Level: Main
Bedroom
- Features: Ceiling Fan(s)
- Level: Main
Bedroom
- Description: Versatile room - currently suited for a home office.
- Features: None
- Level: Main
Primary bathroom
- Features: Double Vanity, Full Bath, Jetted Tub, Separate Shower, Walk-In Closet(s), Walk-in Shower
- Level: Main
Bathroom
- Description: Full bath located in the laundry room for the pool
- Features: Full Bath
- Level: Main
Bathroom
- Features: Ceiling Fan(s)
- Level: Main
Dining room
- Features: Bar, Dining Area, Wet Bar
- Level: Main
Kitchen
- Features: Laminate Counters, Dining Area, Open to Family Room, Pantry
- Level: Main
Living room
- Features: Bookcases, Ceiling Fan(s)
- Level: Main
Heating
- Central, Electric
Cooling
- Central Air, Electric
Appliances
- Included: Dishwasher, Exhaust Fan, Electric Oven
Features
- Bar, Bookcases, Built-in Features, Ceiling Fan(s), Laminate Counters, Crown Molding, Double Vanity, Electric Dryer Hookup, Natural Woodwork, No Interior Steps, Open Floorplan, Pantry, Primary Bedroom on Main, Soaking Tub, Study/Home Office, Walk-In Closet(s), Washer Hookup, Wet Bar
- Flooring: Carpet, Laminate
- Windows: Bay Window(s)
- Number of fireplaces: 1
- Fireplace features: Living Room, Masonry, Raised Hearth, Wood Burning
Interior area
- Total interior livable area: 2,609 sqft
Video & virtual tour
Property
Parking
- Total spaces: 2
- Parking features: Attached, Circular Driveway, Concrete, Covered, Door-Multi, Driveway, Garage, Garage Door Opener, Garage Faces Side, Inside Entrance, Outside, RV Carport, Side By Side
- Attached garage spaces: 2
Accessibility
- Accessibility features: None
Features
- Levels: One
- Stories: 1
- Patio & porch: Front Porch, Patio
- Exterior features: Gutters Partial, No Exterior Steps, Private Yard
- Has private pool: Yes
- Pool features: In Ground, Outdoor Pool
- Fencing: Back Yard
- Has view: Yes
- View description: Neighborhood, Panoramic, Trees/Woods
- Waterfront features: None
Lot
- Size: 4 Acres
- Features: Back Yard, Corner Lot, Level, Sprinkler - Automatic, Sprinkler - In-ground, Trees-Large (Over 40 Ft), Many Trees, Trees-Medium (20 Ft - 40 Ft), Views
Details
- Additional structures: RV/Boat Storage, Shed(s), Storage
- Parcel number: 17W310500000260007
- Special conditions: Standard
Construction
Type & style
- Home type: SingleFamily
- Property subtype: Single Family Residence
Materials
- Foundation: Slab
- Roof: Asphalt, Shingle
Condition
- Resale
- New construction: No
- Year built: 1985
Utilities & green energy
- Sewer: Septic Tank
- Water: Well
- Utilities for property: Cable Available, Electricity Connected, Sewer Connected, Water Connected
Community & HOA
Community
- Features: Airport/Runway
- Subdivision: Breakaway Park Sec 2
HOA
- Has HOA: No
Location
- Region: Cedar Park
Financial & listing details
- Price per square foot: $494/sqft
- Tax assessed value: $1,257,281
- Annual tax amount: $16,226
- Date on market: 8/27/2026
- Listing terms: Cash,Conventional
- Electric utility on property: Yes
Estimated market value
Not available
Estimated sales range
Not available
Not available
Price history
| Date | Event | Price |
|---|---|---|
| 8/31/2026 | Contingent | $1,290,000$494/sqft |
Source:  Unlock MLS #6335770 Report a problem Unlock MLS #6335770 Report a problem | ||
| 8/27/2026 | Listed for sale | $1,290,000$494/sqft |
Source: Unlock MLS #6335770 Report a problem | ||
Public tax history
| Year | Property taxes | Tax assessment |
|---|---|---|
| 2025 | $3,041 +2.2% | $951,859 +10% |
| 2024 | $2,974 +1.5% | $865,326 +10% |
| 2023 | $2,931 -45.5% | $786,660 +10% |
| 2022 | $5,375 -0.4% | $715,145 +10% |
| 2021 | $5,396 +1.8% | $650,132 +10% |
| 2020 | $5,301 +0.1% | $591,029 +0.6% |
| 2019 | $5,293 +4.6% | $587,601 +10% |
| 2018 | $5,061 | $534,183 +10% |
| 2017 | $5,061 +1.7% | $485,621 +10% |
| 2016 | $4,977 -1% | $441,474 +9.8% |
| 2015 | $5,029 | $402,219 +1.4% |
| 2014 | $5,029 | $396,659 +10% |
| 2013 | -- | $360,599 +5.5% |
| 2012 | -- | $341,711 +0.6% |
| 2011 | -- | $339,752 -4.9% |
| 2010 | -- | $357,344 +0.7% |
| 2009 | -- | $354,864 -6.5% |
| 2007 | -- | $379,681 +6.2% |
| 2006 | -- | $357,473 +4.5% |
| 2005 | -- | $342,001 -4.8% |
| 2004 | -- | $359,112 +16.2% |
| 2003 | -- | $308,970 -18.8% |
| 2002 | -- | $380,710 -2.8% |
| 2001 | -- | $391,607 |
Find assessor info on the county website
Monthly payment
Est. payment
Payment breakdown
Explore the cost of this home by adjusting the details. Changes won't be saved.Climate risks
Neighborhood: 78613
Nearby schools
Schools provided by the listing agent
- Elementary: Ronald Reagan
- Middle: Artie L Henry
- High: Vista Ridge
- District: Leander ISD
Source: Unlock MLS. This data may not be complete. We recommend contacting the local school district to confirm school assignments for this home.
Similar homes
- $850,0004 bd4 ba2.8k sqft613 Breakaway Rd, Cedar Park, TX 78613Active
 MLS ID #2581684, Chris Watters, Watters International Realty. Unlock MLS
 - $750,0003 bd2 ba2.2k sqft2906 Post River Rd, Cedar Park, TX 78613Active
 MLS ID #3651203, Ashley Brinkoeter, Keller Williams Realty Lone St. Unlock MLS
 - $1,239,0003 bd3 ba3.4k sqft104 Lakewood Trl, Leander, TX 78641Active
 MLS ID #5339758, Debbie Luzzo, Carlene Bond, Broker. Unlock MLS
 - $1,250,0003 bd3 ba2.5k sqft8750 Rm 2243 #R, Leander, TX 78641Active
 MLS ID #9914152, Robert Fischer, Keller Williams Realty Lone Star. Unlock MLS
 - $1,300,0004 bd2 ba2.3k sqft1931 Rowe Loop, Pflugerville, TX 78660ActiveMLS ID #8664830, Sam Sheikh, SpecTower Realty Group. Unlock MLS
- $1,400,0004 bd3 ba2.8k sqft3910 McNeil Dr, Austin, TX 78727ActiveMLS ID #4148740, Adam Baker, Serhant Texas, LLC. Unlock MLS
- $1,150,0004 bd3 ba2.9k sqft10026 Fm 1660, Hutto, TX 78634ActiveMLS ID #8167738, Christina Roberto, Realty Texas LLC. Unlock MLS
- $775,0004 bd3 ba3.7k sqft402 Bufflehead Ln, Cedar Park, TX 78613ActiveMLS ID #2005868, Meghan Matta, The Groove Realty. Unlock MLS
- $800,0004 bd4 ba3.4k sqft2607 Honey Springs Ln, Cedar Park, TX 78613ActiveMLS ID #8311231, Kathleen Wainwright, Bramlett Partners. Unlock MLS
- $1,375,0004 bd3 ba2.7k sqft1900 County Road 130, Hutto, TX 78634ActiveMLS ID #8531204, Chris Watters, Watters International Realty. Unlock MLS
- $1,249,9953 bd2 ba2.2k sqft2406 Patriot Dr, Lago Vista, TX 78645ActiveMLS ID #5748850, Todd Massey, eXp Realty, LLC. Unlock MLS
- $1,150,0003 bd3 ba2k sqft1204 S Gabriel Dr., Leander, TX 78641For Sale
 MLS ID #177574, Jill E Decker, Lakes and Hills Realty. HLMLS as distributed by MLS GRID
 - $1,350,0004 bd4 ba3.7k sqft3703 Cloudy Ridge Rd, Austin, TX 78734ActiveMLS ID #8462556, Clay Ewing, Century 21 Randall Morris & As. Unlock MLS
- $1,349,0003 bd2 ba1.9k sqft11503 Ladera Vista Dr, Austin, TX 78759ActiveMLS ID #2136593, Stewart Shank, Moreland Properties. Unlock MLS
- $1,050,0004 bd2 ba2.5k sqft14410 & 14380 Hero Way W, Leander, TX 78641ActiveMLS ID #3459379, Heather Morrison, Keller Williams - Lake Travis. Unlock MLS
- $1,200,0003 bd3 ba3.2k sqft351 Laurel Crk, Hutto, TX 78634ActiveMLS ID #6622081, Donna McDonald, Coldwell Banker Realty. Unlock MLS
- $1,799,9633 bd3 ba3.4k sqft142 Woodland Trl, Leander, TX 78641ActiveMLS ID #3668120, Amanda Gerhart, Pure Realty. Unlock MLS
- $1,075,0004 bd3 ba3.1k sqft10805 Spicewood Pkwy, Austin, TX 78750ActiveMLS ID #3885233, John Brandon Faught, Compass RE Texas, LLC. Unlock MLS
- $994,9005 bd5 ba3.8k sqft2700 Lothian Dr, Cedar Park, TX 78613ActiveMLS ID #6934705, Jamie Moore, Kuper Sotheby's Int'l Realty. Unlock MLS
- $995,0004 bd3 ba3k sqft22303 Honeycomb Ln, Leander, TX 78641ActiveMLS ID #2540994, Aaron Jistel, ListingSpark. Unlock MLS
