Skip main navigation
Pending
  • $219,900

    2901 Pretty Branch Dr E, Mobile, AL 36618

    3beds
    1,464sqft
    : 
    $1,350/mo
    Get pre-qualified
    Single Family Residence, Residential
    Built in 1973
    0.47 Acres Lot
    $220,200 Zestimate®
    $150/sqft
    $-- HOA

    What's special

    Fully fenced backyardFormal dining roomBreakfast nookCeramic tileSpacious open floor planFunctional kitchenBreakfast bar
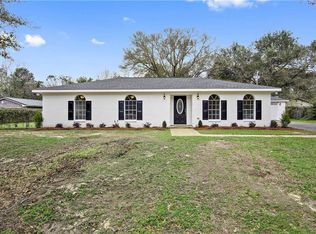
    Welcome home to this unique 3-bedroom, 2-bath home offering a spacious open floor plan with beautiful hardwood floors, ceramic tile, and a functional kitchen featuring granite countertops, a breakfast bar, breakfast nook, and a formal dining room. Designed with entertaining in mind, the garage has been transformed into the ultimate game-day retreat, while the custom rear addition creates an incredible outdoor grilling and gathering space perfect for hosting family and friends. The fully fenced backyard provides plenty of room to relax, play, or enjoy outdoor entertaining. This property offers tremendous potential for its next owner and is a fantastic opportunity to add your personal touches while building instant equity.
    43 days
    62
    0

    Likely to sell faster than

    Zillow last checked:

    Listing updated:

    Listed by:

    Melanie Green 251-209-3550,

    Marketvision Real Estate LLC

    Source: GCMLS,MLS#: 7808972MLS Logo

      Facts & features

      Interior

      Bedrooms & bathrooms
      • Bedrooms: 3
      • Bathrooms: 2
      • Full bathrooms: 2
      Heating
      • Central, Electric, Heat Pump
      Cooling
      • Ceiling Fan(s), Central Air
      Appliances
      • Included: Dishwasher, Electric Range, Electric Water Heater, Range Hood
      • Laundry: Laundry Room
      Features
      • Entrance Foyer, Walk-In Closet(s)
      • Flooring: Ceramic Tile, Hardwood
      • Windows: None
      • Basement: None
      • Has fireplace: Yes
      • Fireplace features: Family Room, Wood Burning Stove
      Interior area
      • Total structure area: 1,464
      • Total interior livable area: 1,464 sqft
      Video & virtual tour

      Property

      Parking
      • Parking features: Driveway
      • Has uncovered spaces: Yes
      Accessibility
      • Accessibility features: None
      Features
      • Levels: One
      • Patio & porch: Covered, Deck, Front Porch
      • Exterior features: Private Yard, Other
      • Pool features: None
      • Spa features: None
      • Fencing: Back Yard
      • Has view: Yes
      • View description: City
      • Waterfront features: None
      Lot
      • Size: 0.47 Acres
      • Dimensions: 120 x 171 x 122 x 171
      • Features: Back Yard, Front Yard
      Details
      • Additional structures: Other
      • Parcel number: 2309304000064
      • Special conditions: Estate Owned

      Construction

      Type & style
      • Home type: SingleFamily
      • Architectural style: Ranch
      • Property subtype: Single Family Residence, Residential
      Materials
      • Brick
      • Foundation: Slab
      • Roof: Metal
      Condition
      • Year built: 1973

      Utilities & green energy

      • Electric: 110 Volts, 220 Volts
      • Sewer: Septic Tank
      • Water: Public
      • Utilities for property: Electricity Available
      Green energy
      • Energy efficient items: None

      Community & HOA

      Community
      • Features: None
      • Subdivision: Pretty Branch Estates
      Location
      • Region: Mobile

      Financial & listing details

      • Price per square foot: $150/sqft
      • Tax assessed value: $134,000
      • Annual tax amount: $583
      • Date on market: 7/22/2026
      • Electric utility on property: Yes
      • Road surface type: Asphalt

        Estimated market value

        $220,200

        $209,000 - $231,000

        $1,527/mo

        Price history

        DateEventPrice
        7/31/2026Pending sale$219,900$150/sqft
        Source: GCMLS #7808972 Report a problem
        7/24/2026Listed for sale$219,900+66%$150/sqft
        Source: GCMLS #7808972 Report a problem
        10/10/2013Sold$132,500+3.1%$91/sqft
        Source: Public Record Report a problem
        6/3/2009Sold$128,500+24.9%$88/sqft
        Source: Public Record Report a problem
        3/14/2007Sold$102,900$70/sqft
        Source: Public Record Report a problem

        Public tax history

        YearProperty taxesTax assessment
        2025$583 +5.4%$13,400 +4.9%
        2024$553 -0.5%$12,780 -0.5%
        2023$556 +5.3%$12,840 +4.7%
        2022$528 +0.7%$12,260 +0.7%
        2021$524 -0.6%$12,180 -0.5%
        2020$527 -0.4%$12,240 -0.3%
        2019$529 $12,280 -2.1%
        2018$529 -5.4%$12,540 -2.8%
        2017$559 $12,900 -3.2%
        2016$559 +2.7%$13,320 +5%
        2013$544 -3.8%$12,680 -2.8%
        2010$565 +109%$13,040 +87.4%
        2002$271 +10.3%$6,960 +8.1%
        2001$245 +11.7%$6,440
        2000$220 $6,440
        Find assessor info on the county website

        Monthly payment

        Est. payment

        Payment breakdown

        Explore the cost of this home by adjusting the details. Changes won't be saved.
        All calculations are estimates and provided by Zillow, Inc. for informational purposes only. Actual amounts may vary.
        HOA fees may include property taxes on listings classified as Co-Ops. Contact the listing agent and/or owner for fee details.
        See how much you could borrow to make a competitive offer.

        Climate risks

        Neighborhood: Bienville

        Getting around

        20 / 100
        Car-Dependent
        26 / 100
        Somewhat Bikeable

        Nearby schools

        GreatSchools rating
        Schools provided by the listing agent
        • Elementary: Orchard
        • Middle: CL Scarborough
        • High: Mary G Montgomery

        Source: GCMLS. This data may not be complete. We recommend contacting the local school district to confirm school assignments for this home.

        A local agent can set up tours, give advice and negotiate with sellers.

        Browse local experts