Incredible home in the wonderful neighborhood of Wolf Creek Run! Situated on a large corner lot directly across from the park! This ranch floor plan features a primary retreat with private remodeled bath and walk-in closet. Two additional bedrooms with a shared remodeled full bath. The kitchen features all newer stainless steel appliances with a large eating/dining area. The great room features new flooring! This is the perfect place to relax and enjoy time with family! The bedrooms all feature newer carpet. The two additional bedrooms can double as a study, play room, rec room or more! The large three car garage is a dream come true! This is the perfect space for a large workshop, workout gym, extra storage for all of your toys or a car collector's dream garage! The electrical panel in garage is wired for 50A/240V for a workshop. This space is truly incredible! The home is situated on a wonderful lot! the fenced yard has room for kids and dogs to run and play! There is a large patio that is perfect for summer barbecues and gatherings with family and friends! There is a large covered front and side wrap around porch! The home faces the park and pool! Perfect to sit out front on a nice summer evening! The home features a newer roof on the home and garage, newer flooring, completely remodeled bathrooms, fresh interior paint, new light fixtures and newer combo smoke/CO detectors. The front yard is fully maintained by the HOA! Located just 30 minutes east of the metro area and 20 minutes from DIA. Enjoy peaceful living with room and space and yet close to all of the amenities that the city has to offer! Downtown Strasburg, local schools, and I-70 are also minutes away!
Sold for $395,000
$395,000
2901 Quarterland Street, Strasburg, CO 80136
3beds
1,014sqft
Single Family Residence
Built in 2005
9,583 Square Feet Lot
$386,800 Zestimate®
$390/sqft
$2,335 Estimated rent
Home value
$386,800
$367,000 - $406,000
$2,335/mo
Zestimate® history
Owner options
List your home for rent
$2,335/mo
Rent Zestimate®
Find your next renter with Zillow Rental Manager. Plus, with online applications, you can quickly screen prospective tenants – for free.
$2,335/mo
Rent Zestimate®
Refinance and save
$2,497/mo
Est. payment
Refinancing to a lower rate could help reduce your monthly payments and save thousands over the life of the loan.
$2,497/mo
Est. payment
Explore your selling options
Work with a Zillow partner agent
Leverage their expertise and Zillow's premium Showcase listings to get your home seen by more buyers.
Get startedList with your own agent
Get your home in front of millions of buyers by listing it on Zillow.
Learn how to do itSell it yourself
Take full control of how buyers see your home on Zillow by listing For Sale by Owner (FSBO).
List your homeWhat's special
Large workshopNewer roofSide wrap around porchGreat roomWorkout gymElectrical panel in garageNew light fixtures
Zillow last checked:
Listing updated:
Listed by:
Tammy Petit 720-331-2355 tammy@meridiangrouprealestate.com,
The Meridian Group LLC
Bought with:
Aureliano Yepez, 100073130
Keller Williams Realty Downtown LLC
Angelica Rodriguez, 100083900
Keller Williams Realty Downtown LLC
Source: REcolorado as distributed by MLS GRID,MLS#: 2404348
Facts & features
Interior
Bedrooms & bathrooms
- Bedrooms: 3
- Bathrooms: 2
- Full bathrooms: 2
- Main level bathrooms: 2
- Main level bedrooms: 3
Primary bedroom
- Description: Large Primary Retreat With Ensuite Primary Bath! Fully Remodeled! New Carpet In Primary Bedroom.
- Level: Main
- Area: 135.34 Square Feet
- Dimensions: 10.1 x 13.4
Bedroom
- Description: Second Bedroom! Perfect Guest Retreat, Child's Room, Study, Play Room Or Yoga Studio!
- Level: Main
- Area: 133 Square Feet
- Dimensions: 10 x 13.3
Bedroom
- Description: Third Bedroom Can Double As A Study For Your "work From Home" Needs!
- Level: Main
- Area: 136.99 Square Feet
- Dimensions: 10.3 x 13.3
Primary bathroom
- Description: Fully Remodeled Primary Bath! New Tile Finishes, Vanity, Light Fixture And More!
- Level: Main
- Area: 38.16 Square Feet
- Dimensions: 7.2 x 5.3
Bathroom
- Description: Large Full Bathroom That Was Newly Remodeled With Stunning Tile Floor, New Vanity And Light Fixture!
- Level: Main
- Area: 37.44 Square Feet
- Dimensions: 7.2 x 5.2
Dining room
- Description: Large Eating Area Off Of The Kitchen! Perfect For Family Dinners Or Entertaining!
- Level: Main
- Area: 125.24 Square Feet
- Dimensions: 10.1 x 12.4
Kitchen
- Description: Beautiful Kitchen With Newer Stainless Steel Immaculate Appliances! Gorgeous Tile Backsplash!
- Level: Main
- Area: 111.93 Square Feet
- Dimensions: 12.3 x 9.1
Laundry
- Description: Laundry Room!
- Level: Main
- Area: 15.96 Square Feet
- Dimensions: 7.6 x 2.1
Office
- Description: One Of The The Two Additional Bedrooms Can Double As A Study!
- Level: Main
- Area: 133 Square Feet
- Dimensions: 10 x 13.3
Workshop
- Description: The Large 3 Car Detached Garage Is The Perfect Space For A Workshop! It Even Has A Separate Electrical Panel That Is Wired For 50a/240v.
- Level: Main
Heating
- Forced Air
Cooling
- Central Air
Appliances
- Included: Dishwasher, Electric Water Heater, Microwave, Oven, Refrigerator, Self Cleaning Oven
Features
- Eat-in Kitchen, Entrance Foyer, No Stairs, Open Floorplan, Primary Suite, Smoke Free
- Flooring: Carpet, Tile
- Windows: Double Pane Windows
- Basement: Crawl Space
Interior area
- Total structure area: 1,014
- Total interior livable area: 1,014 sqft
- Finished area above ground: 1,014
Property
Parking
- Total spaces: 3
- Parking features: Concrete, Exterior Access Door, Oversized
- Garage spaces: 3
Features
- Levels: One
- Stories: 1
- Patio & porch: Covered, Patio
- Exterior features: Private Yard
- Fencing: Full
Lot
- Size: 9,583 Square Feet
- Features: Corner Lot, Level, Sprinklers In Front
Details
- Parcel number: R0158522
- Zoning: P-U-D
- Special conditions: Standard
Construction
Type & style
- Home type: SingleFamily
- Architectural style: Traditional
- Property subtype: Single Family Residence
Materials
- Frame
- Roof: Composition
Condition
- Updated/Remodeled
- Year built: 2005
Utilities & green energy
- Sewer: Public Sewer
- Water: Public
- Utilities for property: Electricity Connected, Natural Gas Connected
Community & HOA
Community
- Security: Carbon Monoxide Detector(s), Smoke Detector(s)
- Subdivision: Wolf Creek Run
HOA
- Has HOA: Yes
- Amenities included: Park, Playground, Pool
- Services included: Maintenance Grounds, Trash
- HOA fee: $129 monthly
- HOA name: Wolf Creek Run
- HOA phone: 303-420-4433
Location
- Region: Strasburg
Financial & listing details
- Price per square foot: $390/sqft
- Tax assessed value: $362,000
- Annual tax amount: $1,928
- Date on market: 5/9/2024
- Listing terms: Cash,Conventional,FHA,VA Loan
- Exclusions: Seller's Personal Property
- Ownership: Individual
- Electric utility on property: Yes
- Road surface type: Paved
Price history
| Date | Event | Price |
|---|---|---|
| 5/30/2024 | Sold | $395,000+1.3%$390/sqft |
Source:  REcolorado as distributed by MLS GRID #2404348 Report a problem REcolorado as distributed by MLS GRID #2404348 Report a problem | ||
| 5/16/2024 | Pending sale | $390,000$385/sqft |
Source: REcolorado as distributed by MLS GRID #2404348 Report a problem | ||
| 5/9/2024 | Listed for sale | $390,000+126.7%$385/sqft |
Source: REcolorado as distributed by MLS GRID #2404348 Report a problem | ||
| 4/30/2015 | Sold | $172,000+96%$170/sqft |
Source: Public Record Report a problem | ||
| 6/1/2009 | Sold | $87,751-10%$87/sqft |
Source: Public Record Report a problem | ||
| 3/20/2009 | Price change | $97,500-7.1%$96/sqft |
Source: foreclosure.com Report a problem | ||
| 2/16/2009 | Price change | $104,900-43.9%$103/sqft |
Source: foreclosure.com Report a problem | ||
| 2/9/2009 | Listed for sale | -- |
Source: foreclosure.com Report a problem | ||
| 7/10/2006 | Sold | $186,860+6%$184/sqft |
Source: Public Record Report a problem | ||
| 7/7/2005 | Sold | $176,359$174/sqft |
Source: Public Record Report a problem | ||
Public tax history
| Year | Property taxes | Tax assessment |
|---|---|---|
| 2025 | $1,927 -0.1% | $22,630 -11.5% |
| 2024 | $1,928 +6.5% | $25,570 |
| 2023 | $1,810 -2.9% | $25,570 +30.5% |
| 2022 | $1,865 | $19,600 -2.8% |
| 2021 | -- | $20,170 +1.6% |
| 2020 | $1,598 | $19,860 -0.2% |
| 2019 | $1,598 +24.7% | $19,890 +26.6% |
| 2018 | $1,281 | $15,710 |
| 2017 | $1,281 | $15,710 +27.1% |
| 2016 | -- | $12,360 |
| 2015 | $1,009 | $12,360 +37.8% |
| 2014 | -- | $8,970 |
| 2013 | -- | $8,970 -1.9% |
| 2012 | -- | $9,140 |
| 2011 | -- | $9,140 -26.8% |
| 2010 | -- | $12,490 |
| 2009 | -- | $12,490 -6.6% |
| 2008 | -- | $13,370 |
| 2007 | -- | $13,370 +3.2% |
| 2006 | -- | $12,960 +53% |
| 2005 | -- | $8,470 |
Find assessor info on the county website
Neighborhood: 80136
Nearby homes
- $368,8004 bd2 ba1.5k sqft2915 Quarterland St, Strasburg, CO 80136Off Market

- $390,0003 bd1 ba1k sqft2895 Quarterland St, Strasburg, CO 80136Sold
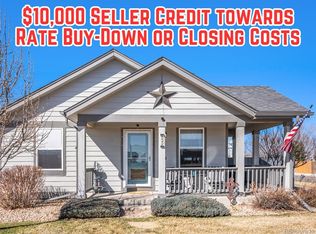
- $378,0004 bd2 ba1.3k sqft2929 Quarterland St, Strasburg, CO 80136Off Market
- $394,6004 bd2 ba1.3k sqft2867 Quarterland St, Strasburg, CO 80136Off Market

- $323,5003 bd1 ba1k sqft2943 Quarterland St, Strasburg, CO 80136Off Market
- $400,0004 bd2 ba1.5k sqft2833 Quarterland St, Strasburg, CO 80136Sold
- $367,3003 bd1 ba1k sqft2957 Quarterland St, Strasburg, CO 80136Off Market
- $373,1003 bd2 ba1k sqft55407 E 29th Pl, Strasburg, CO 80136Off Market
Nearby schools
GreatSchools rating
- 6/10Strasburg Elementary SchoolGrades: PK-5Distance: 1.2 mi
- 2/10Hemphill Middle SchoolGrades: 6-8Distance: 1 mi
- 5/10Strasburg High SchoolGrades: 9-12Distance: 1.2 mi
Schools provided by the listing agent
- Elementary: Strasburg
- Middle: Hemphill
- High: Strasburg
- District: Strasburg 31-J
Source: REcolorado as distributed by MLS GRID. This data may not be complete. We recommend contacting the local school district to confirm school assignments for this home.
Get a cash offer in 3 minutes
Find out how much your home could sell for in as little as 3 minutes with a no-obligation cash offer.
Estimated market value
$386,800
Get a cash offer in 3 minutes
Find out how much your home could sell for in as little as 3 minutes with a no-obligation cash offer.
Estimated market value
$386,800
- Colorado
- Adams County
- Strasburg
- 80136
- 2901 Quarterland Street
Nearby cities
Nearby zip codes
Other Strasburg Topics
