Skip main navigation
Sold for $535,000
  • $535,000

    2901 Red Coat Cir, Brandon, FL 33511

    3beds
    2,538sqft
    Single Family Residence
    Built in 1999
    9,086 Square Feet Lot
    $534,800 Zestimate®
    $211/sqft
    $3,356 Estimated rent

    Home value

    $534,800

    $503,000 - $567,000

    $3,356/mo

    Zestimate® history
    Loading
    Loading...

    Owner options

    List your home for rent

    $3,356/mo

    Rent Zestimate®

    Find your next renter with Zillow Rental Manager. Plus, with online applications, you can quickly screen prospective tenants – for free.

    Learn more

    $3,356/mo

    Rent Zestimate®

    Refinance and save

    $3,703/mo

    Est. payment

    Refinancing to a lower rate could help reduce your monthly payments and save thousands over the life of the loan.

    See today's rates

    $3,703/mo

    Est. payment

    Explore your selling options

    Work with a Zillow partner agent

    Leverage their expertise and Zillow's premium Showcase listings to get your home seen by more buyers.

    Get started

    List with your own agent

    Get your home in front of millions of buyers by listing it on Zillow.

    Learn how to do it

    Sell it yourself

    Take full control of how buyers see your home on Zillow by listing For Sale by Owner (FSBO).

    List your home

    What's special

    Saltwater poolGranite countertopsCustom built-insBrand new carpetFrench doorsSpacious primary suiteSpacious corner lot
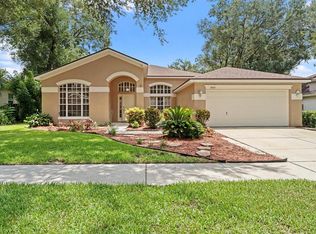
    Welcome to your private Florida oasis in the highly sought-after Bloomingdale Village! Perfectly positioned on a spacious corner lot surrounded by mature trees, this beautifully maintained 3-bedroom, 3-bath pool home easily converted to a 5 bedroom 3 bathroom with added den and upstairs loft space! This home offers the ideal blend of comfort, functionality, and lifestyle. Step inside to soaring high ceilings and a thoughtfully designed floor plan featuring formal living and dining rooms, a dedicated office/den (with potential to convert into a 4th bedroom) and an open-concept kitchen complete with granite countertops, solid wood cabinetry, custom built-ins, stainless steel appliances, and a cozy breakfast nook overlooking the stunning pool and patio. The inviting living room is anchored by a charming wood-burning fireplace—perfect for relaxing evenings at home. The spacious primary suite is a true retreat, offering French doors, a large walk-in closet, and a luxurious ensuite bath with double vanities, a soaking tub, and a separate shower. Two additional bedrooms are located downstairs with a large full bathroom, while an expansive den and upstairs loft provides endless possibilities—home office, playroom, media space, or even additional bedroom space. Step outside to your fully screened-in private pool area, designed for year-round enjoyment. The saltwater pool is complemented by a large paver patio with many seating areas, pool bath with full shower, and a custom outdoor kitchen featuring travertine countertops, built-in grill, and stainless steel cabinetry—perfect for entertaining. This home is packed with upgrades and peace-of-mind features including impact-resistant windows (2021), shutters, a generator transfer switch, dual Google thermostats, newer vinyl plank flooring, brand new carpet, and abundant storage with a walk-in attic and added garage shelving. Enjoy your own backyard paradise with mature fruit trees including avocado, mango, pineapple, blackberries, lemon, and lime—bringing a true taste of Florida living right to your doorstep. Located in a quiet, one-way-in/one-way-out community with top-rated schools, this home offers convenience and privacy just under 30 minutes to downtown Tampa and less than an hour to some of Florida’s most beautiful beaches.

    Zillow last checked:

    Listing updated:

    Listing Provided by:

    Rachel Tucker 305-393-5890,

    REALNET FLORIDA REAL ESTATE 813-288-8000,

    Teresa MacDonald 813-245-8091,

    REALNET FLORIDA REAL ESTATE

    Bought with:

    Michelle Gailey, 3644053

    EATON REALTY

    Rebecca Kelly, 3288362

    EATON REALTY

    Source: Stellar MLS,MLS#: TB8494877MLS LogoOriginating MLS: Suncoast Tampa

    Facts & features

    Interior

    Bedrooms & bathrooms
    • Bedrooms: 3
    • Bathrooms: 3
    • Full bathrooms: 3
    Primary bedroom
    • Features: En Suite Bathroom, Walk-In Closet(s)
    • Level: First
    Bedroom 1
    • Features: Built-in Closet
    • Level: First
    Bedroom 2
    • Features: Built-in Closet
    • Level: First
    Primary bathroom
    • Features: Dual Sinks, En Suite Bathroom, Garden Bath, Tub with Separate Shower Stall, Water Closet/Priv Toilet
    • Level: First
    Bathroom 2
    • Features: Makeup/Vanity Space, Tub With Shower
    • Level: First
    Bathroom 3
    • Features: Shower No Tub
    • Level: First
    Dinette
    • Level: First
    Dining room
    • Level: First
    Family room
    • Level: First
    Kitchen
    • Features: Breakfast Bar, Built-In Shelving, Granite Counters, Kitchen Island, Pantry
    • Level: First
    Living room
    • Level: First
    Loft
    • Level: Second
    Office
    • Level: First
    Heating
    • Electric
    Cooling
    • Central Air
    Appliances
    • Included: Convection Oven, Dishwasher, Disposal, Dryer, Microwave, Refrigerator, Washer
    • Laundry: Laundry Room
    Features
    • Built-in Features, Eating Space In Kitchen, Primary Bedroom Main Floor, Solid Surface Counters, Solid Wood Cabinets, Thermostat, Walk-In Closet(s)
    • Flooring: Carpet, Tile, Vinyl
    • Doors: Outdoor Grill, Outdoor Kitchen
    • Windows: Hurricane Shutters
    • Has fireplace: Yes
    • Fireplace features: Living Room
    Interior area
    • Total structure area: 2,538
    • Total interior livable area: 2,538 sqft

    Property

    Parking
    • Total spaces: 4
    • Parking features: Garage - Attached, Carport
    • Attached garage spaces: 2
    • Carport spaces: 2
    • Covered spaces: 4
    Features
    • Levels: Two
    • Stories: 2
    • Patio & porch: Covered, Deck, Enclosed, Screened
    • Exterior features: Garden, Irrigation System, Outdoor Grill, Outdoor Kitchen, Private Mailbox, Private Yard, Sidewalk
    • Has private pool: Yes
    • Pool features: In Ground, Outside Bath Access, Salt Water, Screen Enclosure
    • Fencing: Wood
    Lot
    • Size: 9,086 sqft
    • Dimensions: 77 x 118
    • Features: Sidewalk
    • Residential vegetation: Fruit Trees, Mature Landscaping, Oak Trees, Trees/Landscaped
    Details
    • Parcel number: U0230202M500000300012.0
    • Zoning: PD
    • Special conditions: None

    Construction

    Type & style
    • Home type: SingleFamily
    • Property subtype: Single Family Residence
    Materials
    • Concrete, Stucco
    • Foundation: Slab
    • Roof: Shingle
    Condition
    • New construction: No
    • Year built: 1999

    Utilities & green energy

    • Sewer: Public Sewer
    • Water: Public
    • Utilities for property: Cable Connected, Public, Sprinkler Meter, Street Lights, Water Connected

    Community & neighborhood

    Location
    • Region: Brandon
    • Subdivision: BLOOMINGDALE VILLAGE PH 2

    HOA & financial

    HOA
    • Has HOA: Yes
    • HOA fee: $37 monthly
    • Association name: EnPro Vera - Staci Hurlburt
    • Association phone: 813-906-5255
    Other fees
    • Pet fee: $0 monthly
    Other financial information
    • Total actual rent: 0

    Other

    Other facts
    • Listing terms: Cash,Conventional,FHA,VA Loan
    • Ownership: Fee Simple
    • Road surface type: Asphalt

    Price history

    DateEventPrice
    6/18/2026Sold$535,000$211/sqft
    Source: Stellar MLS #TB8494877 Report a problem
    5/1/2026Pending sale$535,000$211/sqft
    Source: Stellar MLS #TB8494877 Report a problem
    4/21/2026Price change$535,000-0.9%$211/sqft
    Source: Stellar MLS #TB8494877 Report a problem
    4/10/2026Listed for sale$540,000+167.5%$213/sqft
    Source: Stellar MLS #TB8494877 Report a problem
    11/23/1999Sold$201,900$80/sqft
    Source: Public Record Report a problem

    Public tax history

    YearProperty taxesTax assessment
    2025$3,365 +8.8%$186,999 +2.9%
    2024$3,093 +4.2%$181,729 +3%
    2023$2,968 +6.1%$176,436 +3%
    2022$2,796 +2%$171,297 +3%
    2021$2,741 +3.2%$166,308 +1.4%
    2020$2,655 +3.8%$164,012 +2.3%
    2019$2,558 $160,325 +1.9%
    2018$2,558 +2.2%$157,336 -30%
    2017$2,502 -7.2%$224,625 +48.8%
    2016$2,696 +1.5%$150,930 +0.7%
    2015$2,656 0%$149,881 +0.8%
    2014$2,656 $148,691 +1.5%
    2013$2,656 +0.4%$146,494 +1.7%
    2012$2,644 -2%$144,045 -1.7%
    2011$2,699 -17.7%$146,495 -17%
    2010$3,277 -8.7%$176,402 -7.9%
    2009$3,591 -3.2%$191,523 -2.9%
    2008$3,711 -3.6%$197,339 +3%
    2007$3,849 -4.9%$191,591 +2.5%
    2006$4,049 +0.1%$186,918 +3%
    2005$4,047 $181,474 +3%
    2004-- $176,188 +1.9%
    2003-- $172,903 +7.8%
    2002-- $160,370 +2.5%
    2001-- $156,410 +3.7%
    2000$3,693 $150,811

    Find assessor info on the county website

    Neighborhood: 33511

    Nearby schools

    GreatSchools rating
    Schools provided by the listing agent
    • Elementary: Brooker-HB
    • Middle: Burns-HB
    • High: Bloomingdale-HB

    Source: Stellar MLS. This data may not be complete. We recommend contacting the local school district to confirm school assignments for this home.

    Get a cash offer in 3 minutes
    Find out how much your home could sell for in as little as 3 minutes with a no-obligation cash offer.
    Estimated market value
    $534,800
    Get a cash offer in 3 minutes
    Find out how much your home could sell for in as little as 3 minutes with a no-obligation cash offer.
    Estimated market value
    $534,800